
- Home
- »
- Advanced Interior Materials
- »
-
Optical Measuring Systems Market Size Report, 2026-2033GVR Report cover

Optical Measuring Systems Market (2026 - 2033)
Size, Share & Trends Analysis Report By Dimension (3D Optical Measuring Systems, 2D Optical Measuring Systems), By Product Type (Optical Digitizers & Laser Scanners), By End Use, By Region, And Segment Forecasts
Market Size, 2025
$5.2BMarket Estimate, 2026
$5.5BMarket Forecast, 2033
$8.2BCAGR, 2026–2033
6.0%Optical Measuring Systems Market Summary
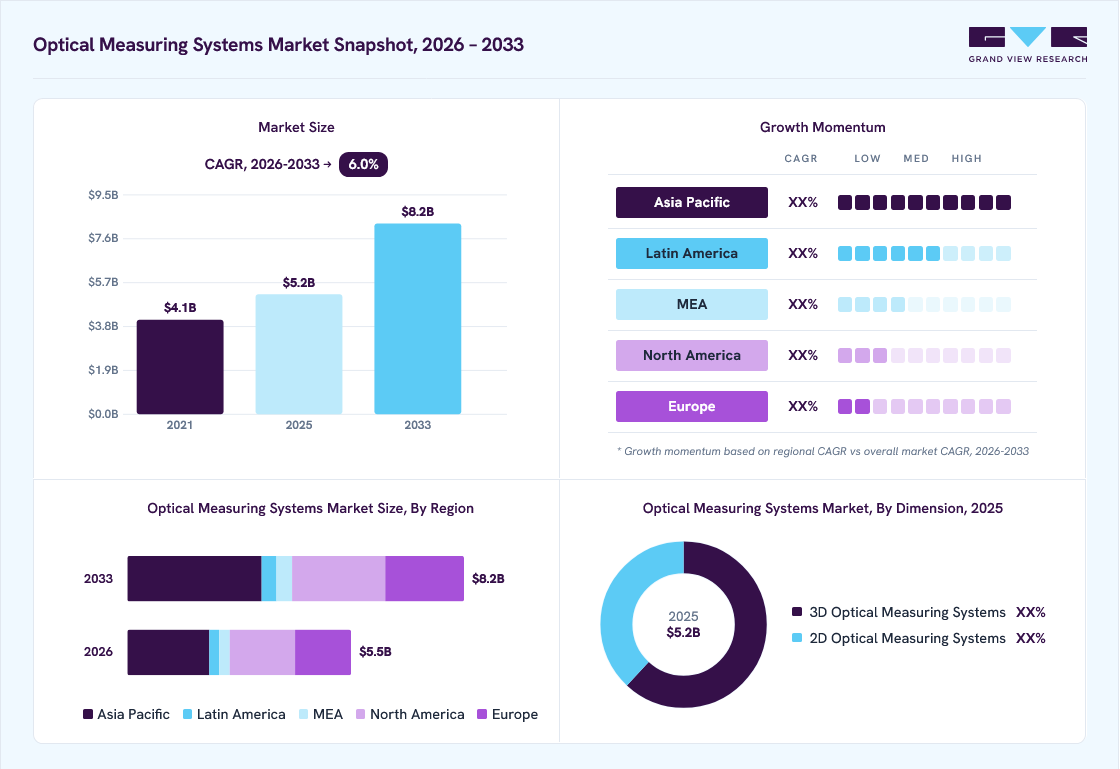
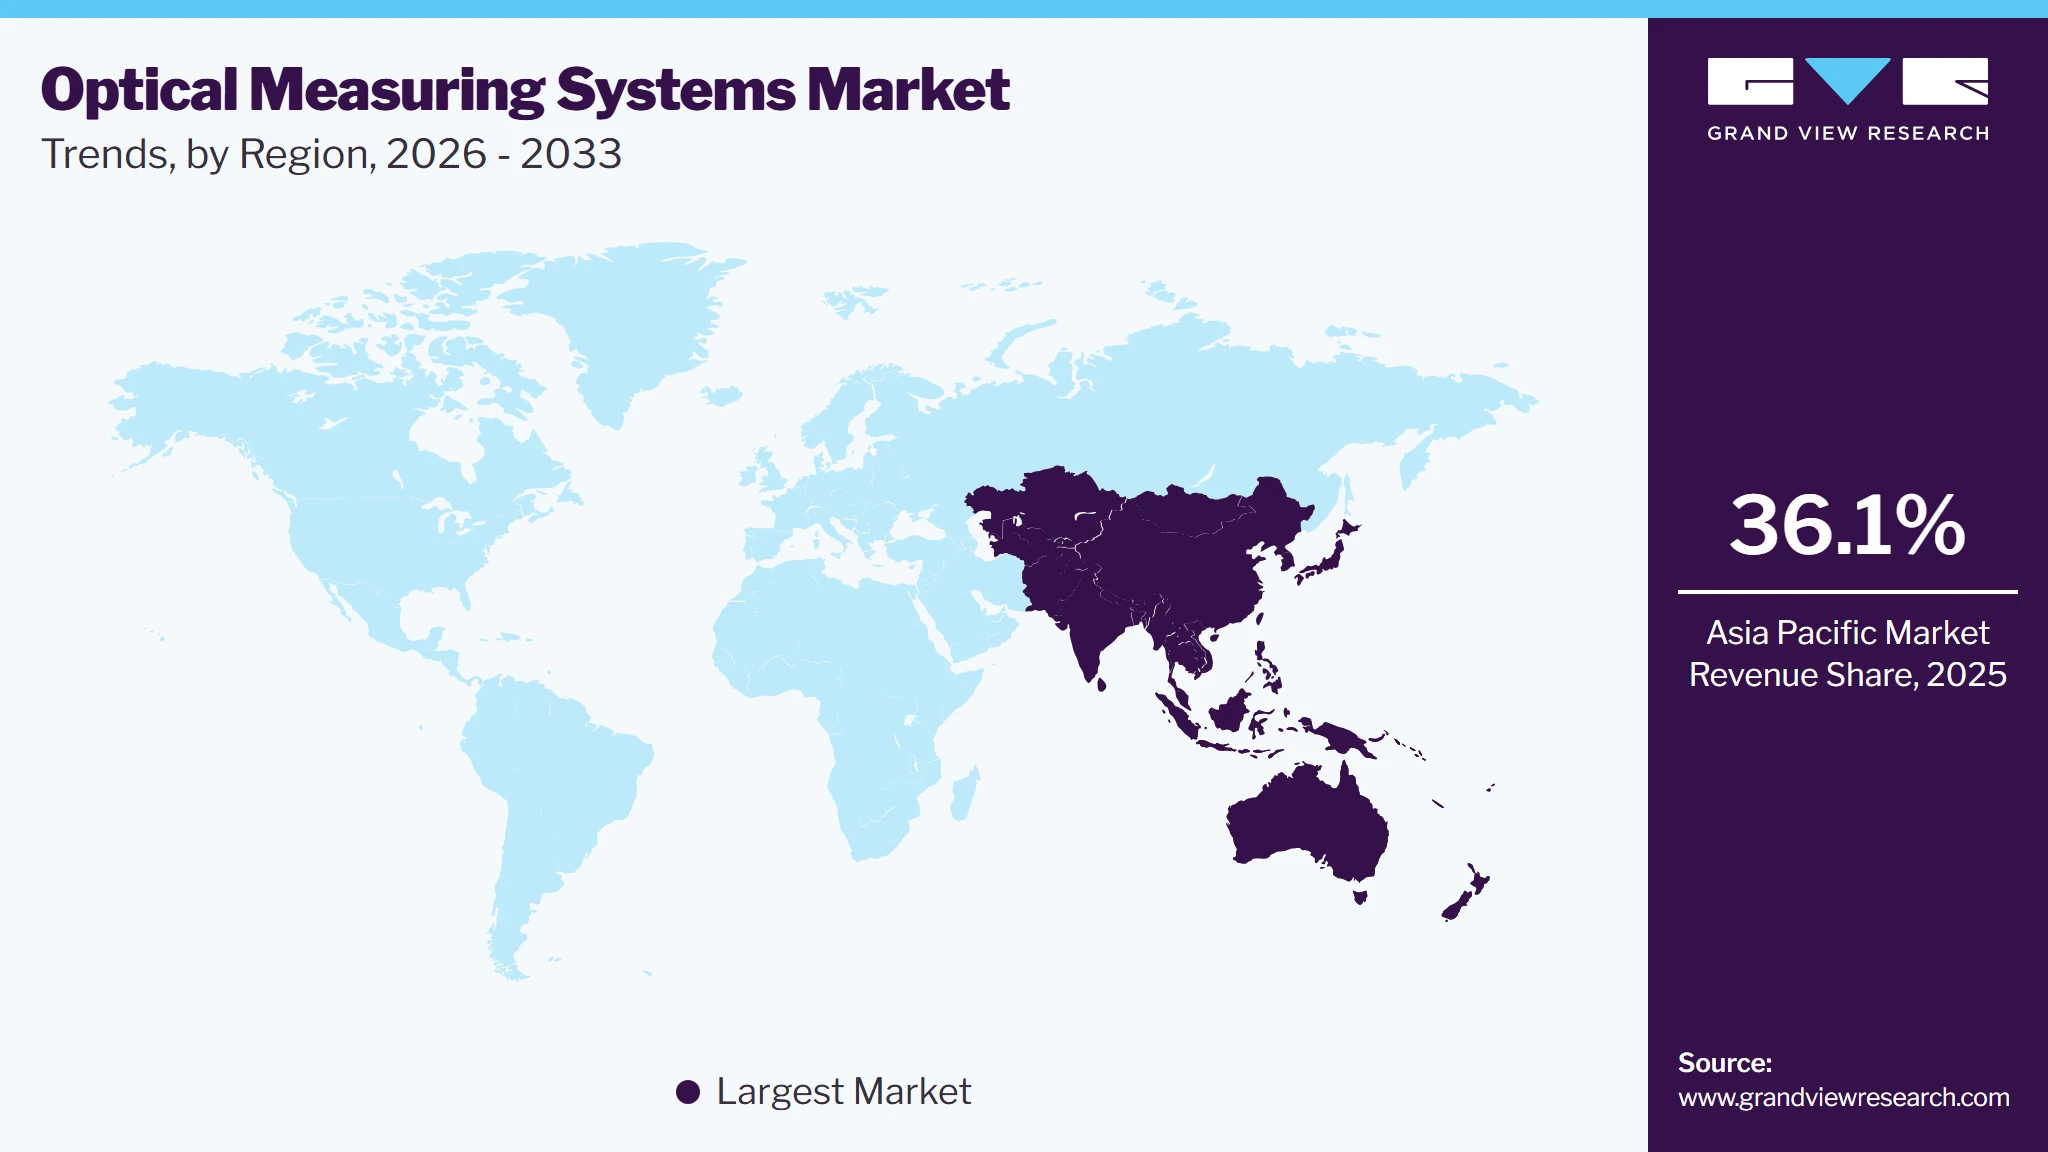
The global optical measuring systems market size was valued at USD 5.2 billion in 2025 and is projected to grow from USD 5.5 billion in 2026 to USD 8.2 billion by 2033, at a CAGR of 6.0% from 2026 to 2033. The market in Asia Pacific dominated with a revenue share of 36.1% in 2025. The market is driven by the rising requirement for accurate, non-contact inspection across automotive, aerospace, electronics, medical devices, and precision engineering.
 Source: Grand View Research, IR Documents, Primary Interviews, Paid DatabasesTo learn more about this report,
 Download Free Sample Report
 Key Market Trends & Insights
- By product type: Optical digitizers & laser scanners segment held the largest market share of 36.3% in 2025.
- By dimension: 3d optical measuring systems segment held the largest market share of 61.8% in 2025.
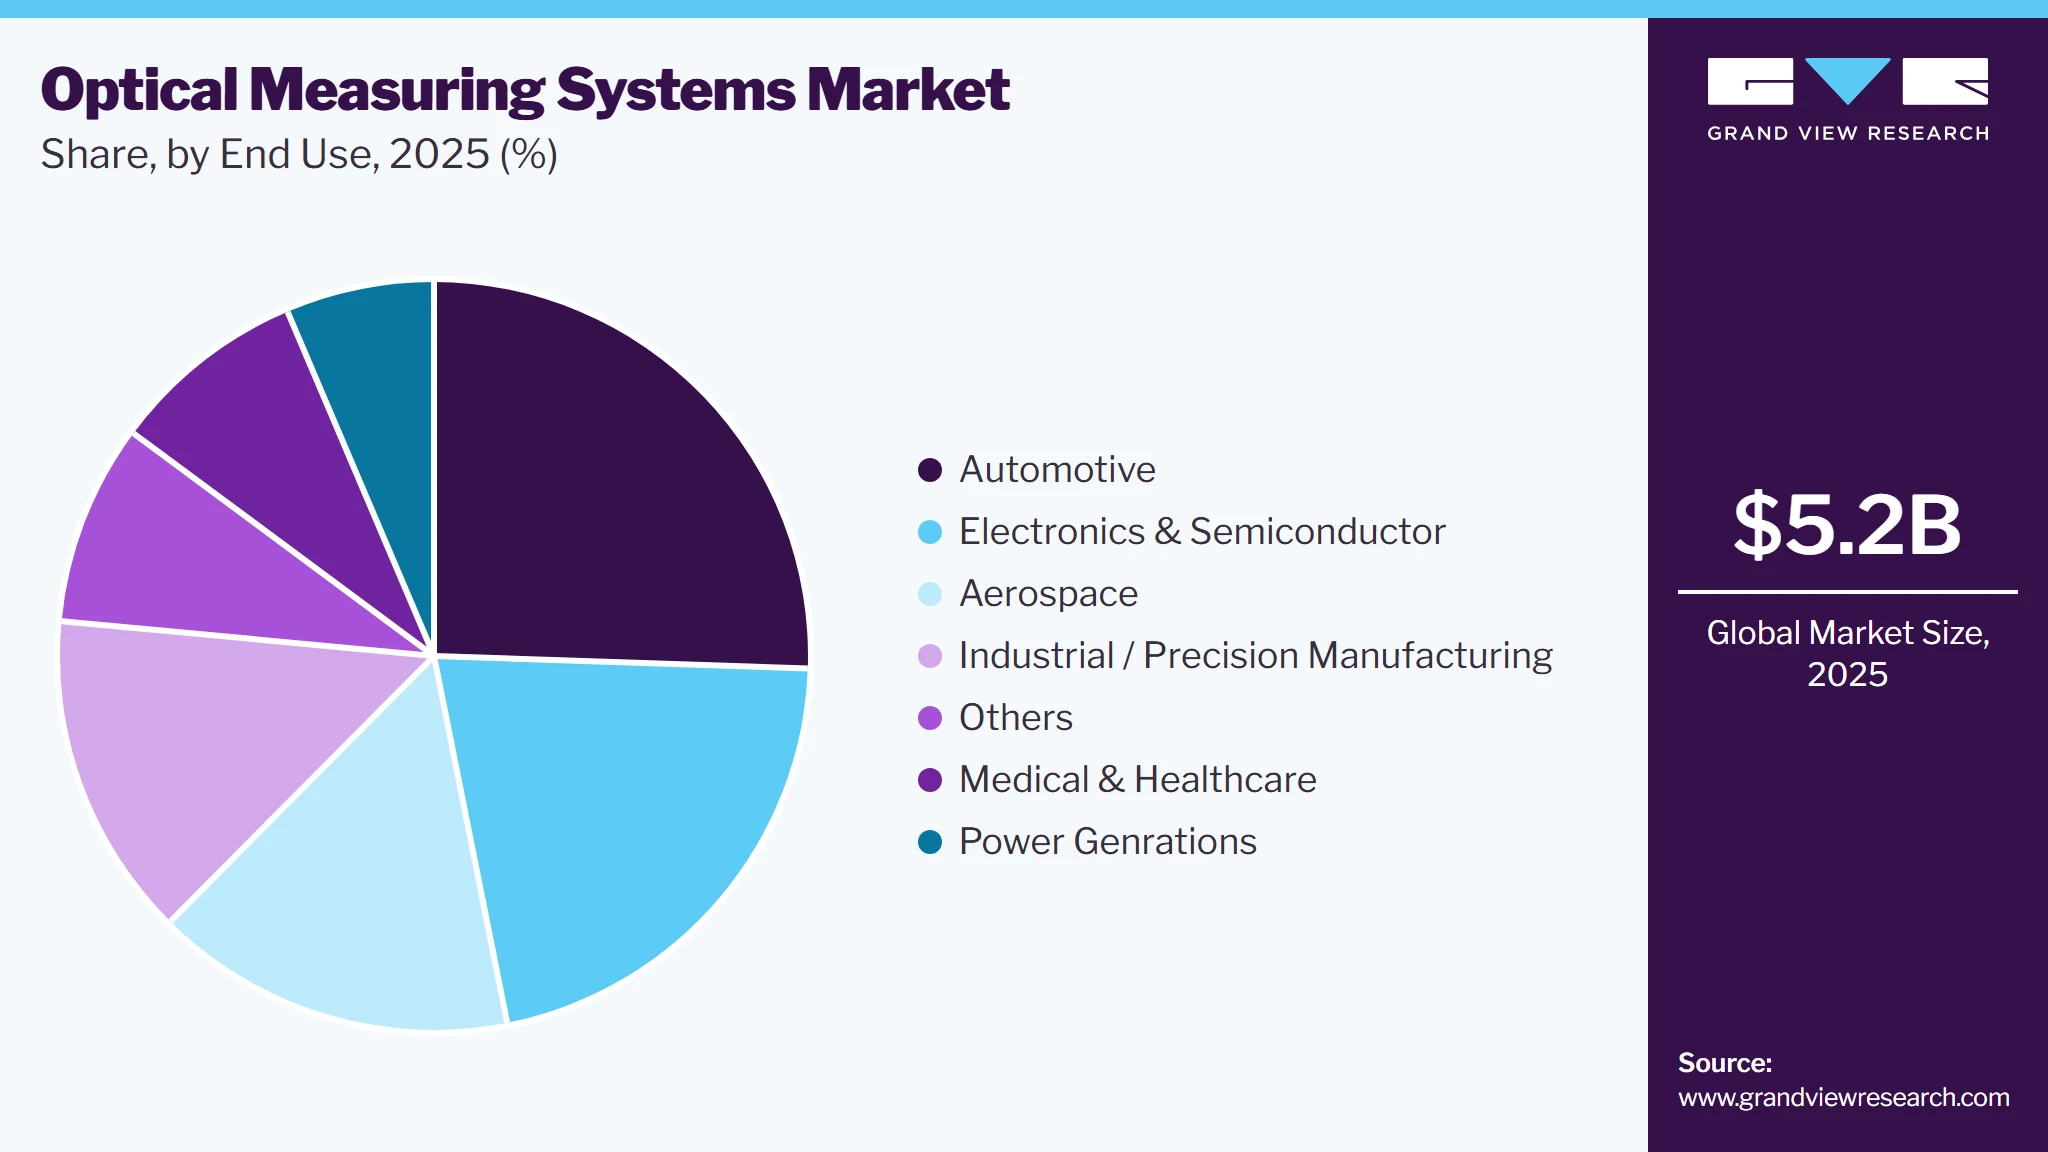
- By end use: Automotive segment held the largest market share of 25.5% in 2025.
Regional Highlights
- Largest regional market: Asia Pacific (36.1% revenue share, 2025)
- By country: China held the largest market share in 2025
Market Size & Forecast
- Market size in 2025: USD 5.2 Billion
- Estimated market size in 2026: USD 5.5 Billion
- Projected market size by 2033: USD 8.2 Billion
- CAGR (2026-2033): 6.0%
Three ways to get this report
Buy it, customize it, or ask a question.Ask an Analyst
A direct answer, usually in 1 working day
- AccessReport author, directly
- Reply timeWithin 1 working day
- No sales callDirect answer only
- FormatEmail reply
- CostFree, no cost
Get the Full Report
What the study covers
- FormatsPDF · Excel · Dashboard
- Timeline2026–2033 annual, 2025 base
- Coverage20+ countries, 5 regions
- Companies10+ key players profiled
Customize the Report
20% free customization
- IncludeCountries, segments, points
- TailorTo your product definition
- ExtendDeeper competitor detail
- OrA fully bespoke study
- Turnaround5–10 working days
Increasing production of components with tighter tolerances and complex geometries is encouraging manufacturers to adopt optical systems for dimensional verification, surface inspection, and quality control. Greater use of automated manufacturing lines is also driving demand for measurement equipment capable of performing rapid, consistent inspections in production environments.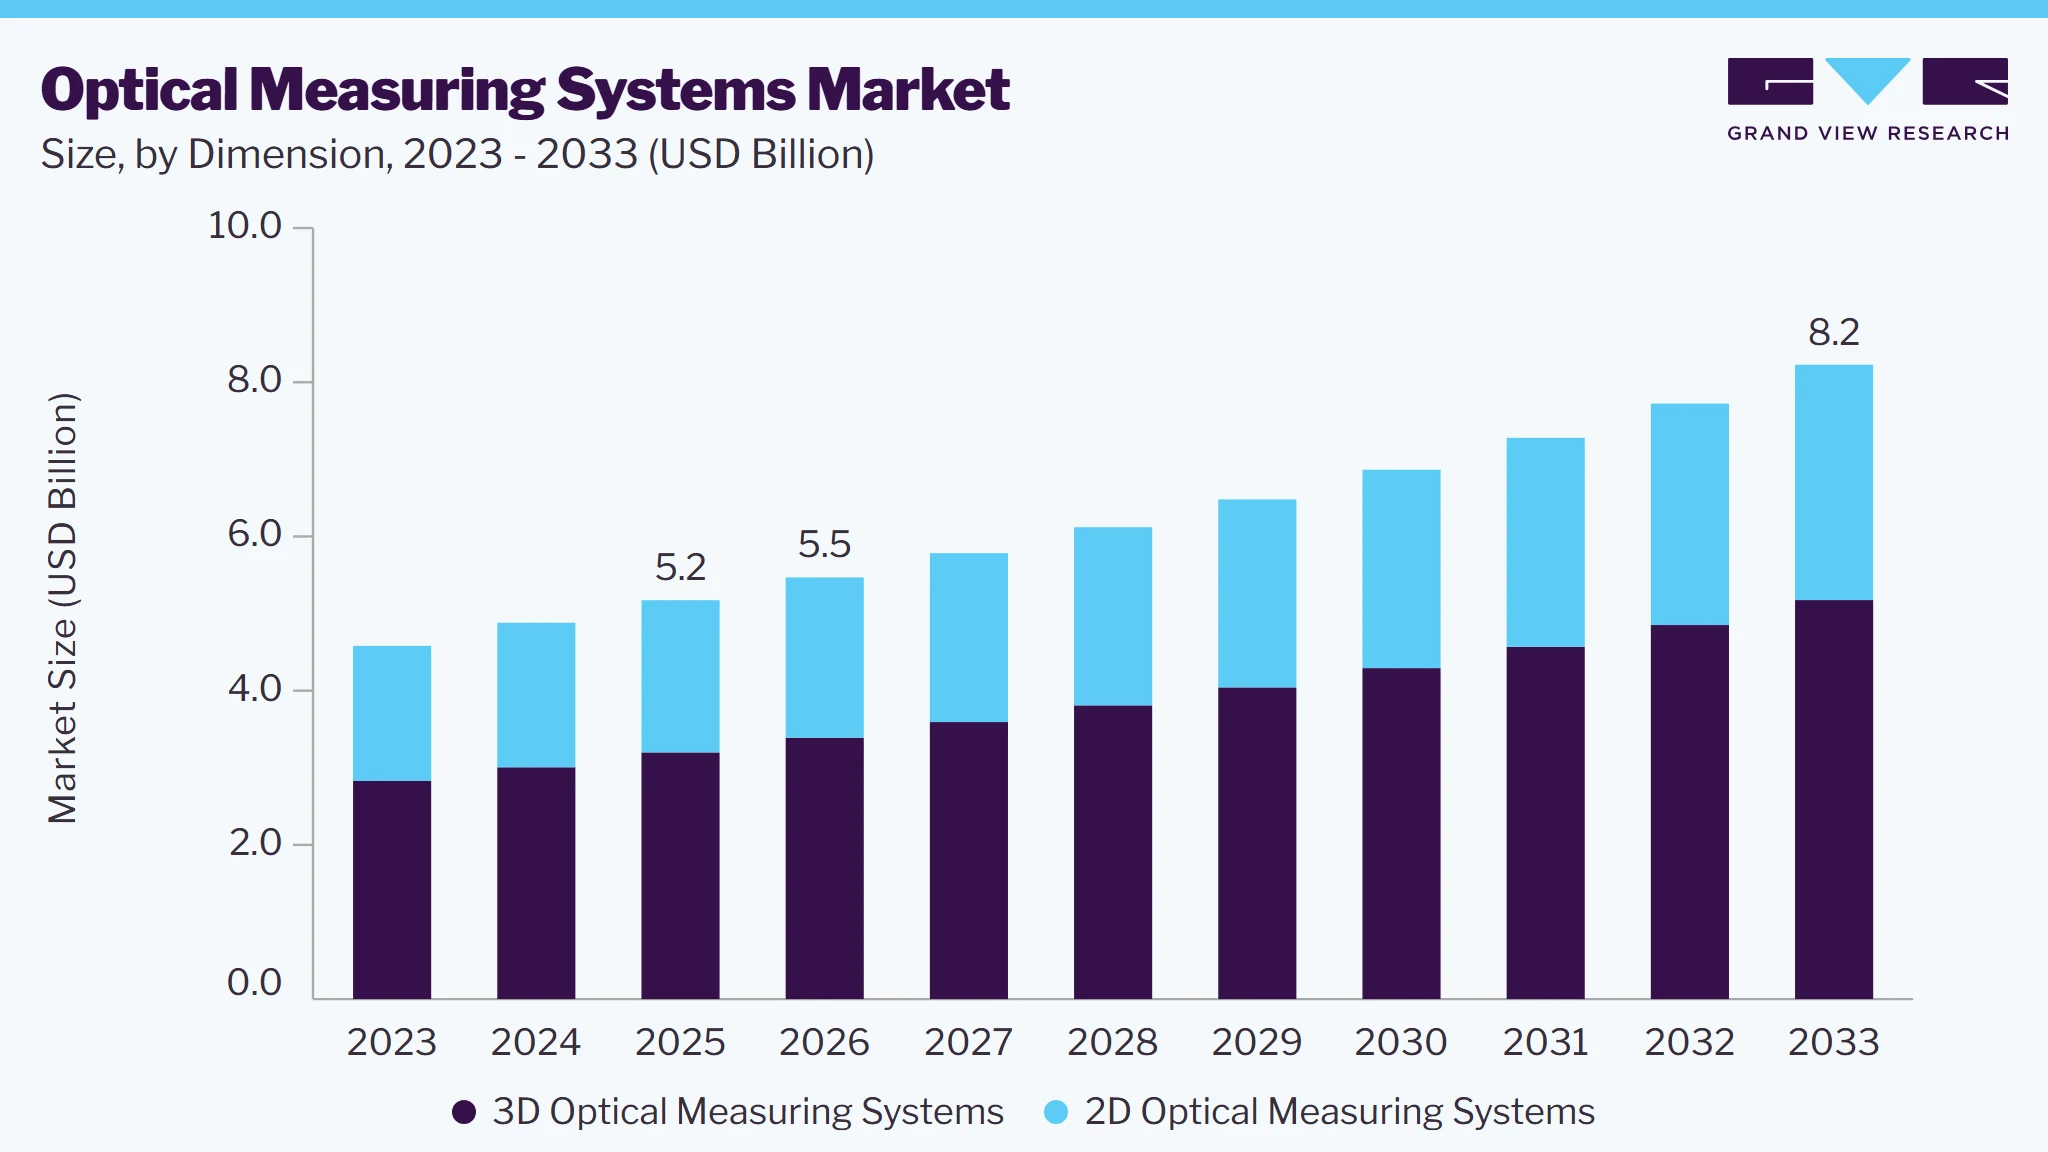 To learn more about this report, Download Free Sample Report
 Additionally, modernization of manufacturing facilities and the expansion of automated production environments are creating opportunities for advanced optical measuring systems. Manufacturers are increasingly integrating vision-based inspection, 3D scanning, automated measurement routines, and metrology software into quality-control processes. The shift from conventional inspection methods toward digitally connected measurement platforms is expanding demand for systems that deliver rapid data acquisition, automated analysis, and consistent dimensional verification across complex components.
Market Dynamics
The global optical measuring systems market is shaped by the growing use of non-contact metrology for dimensional verification, profile assessment, surface characterization, and quality control. Adoption varies with component complexity, tolerance requirements, production volumes, and inspection conditions across the automotive, aerospace, electronics, medical devices, and precision engineering sectors. Product development is advancing toward high-resolution imaging, 3D data capture, multisensor configurations, and integrated analytical software.
The production of intricate geometries, miniature features, and tight-tolerance components is expanding the use of optical technologies that assess parts without physical contact. Vision measuring machines, optical CMMs, laser scanners, and 3D systems are particularly suited to delicate surfaces and complex profiles. Their use across precision manufacturing is broadening the application base for optical metrology.
Sophisticated optical equipment can involve substantial upfront expenditure, particularly for multisensor platforms, advanced imaging, 3D scanning, and specialized software. Deployment may also require calibration, controlled environmental conditions, system integration, and trained personnel. Such requirements can limit adoption among smaller manufacturers and facilities with modest inspection needs.
Connecting optical metrology with manufacturing execution, quality management, and automated inspection platforms creates opportunities for suppliers to expand system functionality. Automated routines, feature recognition, digital reporting, and data exchange can link inspection outputs with broader production workflows. Modernization of legacy equipment and increasing adoption of connected manufacturing infrastructure provide additional scope for software-integrated solutions.
Market Concentration & Characteristics
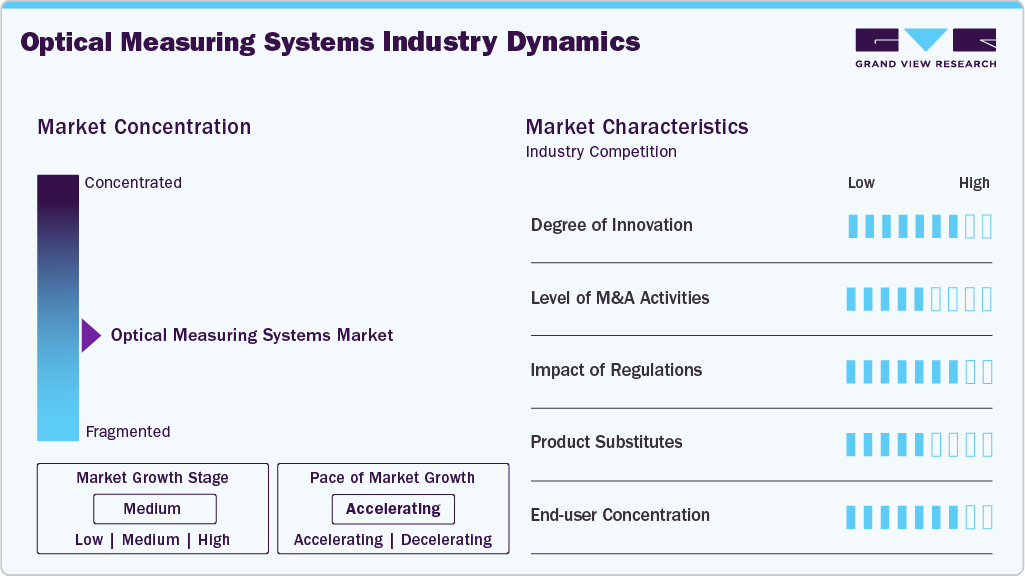
The global optical measuring systems market is moderately concentrated, with established metrology manufacturers maintaining a strong presence across optical CMMs, video measuring machines, laser scanners, profile projectors, and 3D optical measurement platforms. Leading companies benefit from diversified product portfolios, long-standing industrial relationships, technical expertise, and integrated software offerings. Specialized suppliers remain relevant by addressing specific measurement requirements, component geometries, and application niches.
Competition is shaped by measurement accuracy, repeatability, resolution, field of view, measurement range, scanning speed, automation, and software functionality. Equipment selection depends on component dimensions, surface characteristics, tolerance levels, inspection volume, and the complexity of features being measured. This supports demand for a broad range of equipment, from compact vision-based systems and optical comparators to multisensor CMMs and advanced 3D scanners.
 To learn more about this report, Download Free Sample Report
 Technology development remains focused on improving image resolution, data acquisition speed, 3D surface capture, automated feature recognition, and measurement-data analysis. Integration of measurement hardware with specialized metrology software enables automated inspection routines, digital reporting, and traceable quality records. The replacement of conventional inspection equipment, the modernization of production lines, and the increasing requirements for complex component validation continue to create opportunities for suppliers with flexible, application-specific measurement platforms.
Analyst Perspective
The global optical measuring systems market is expected to maintain steady growth as manufacturers adopt non-contact metrology to address tighter tolerances, complex geometries, and increasingly automated quality-control processes. Demand is shifting toward integrated 2D and 3D systems that combine imaging, scanning, data processing, and measurement software to enable faster, more consistent component verification. Product development is increasingly focused on higher measurement accuracy, greater throughput, multisensory capabilities, and seamless integration with digital manufacturing environments, creating opportunities for suppliers offering advanced and application-specific metrology solutions.
Product Type Insights
By product type, optical/vision coordinate measuring machines (CMM) are projected to register the fastest growth during the forecast period. Their adoption is increasing where manufacturers require detailed evaluation of complex features, tight tolerances, and intricate component profiles. The ability to combine optical imaging with coordinate-based analysis also makes these systems suitable for automated inspection and high-precision production environments.
Optical digitizers & laser scanners accounted for the largest revenue share, at 36.3% of the global market. The segment benefits from established applications in three-dimensional digitization, reverse engineering, profile capture, and geometric comparison. Wider use of digital part reconstruction and automated component verification is supporting demand across industries that manufacture complex or highly engineered parts.
Dimension Insights
3D optical measuring systems dominated the global market in 2025, accounting for the largest share of revenue. Their capability to capture complete part geometry and surface information makes them suitable for components with irregular shapes, curved profiles, and complex features. Adoption is particularly relevant in applications involving detailed dimensional analysis, part digitization, and inspection of geometries that cannot be adequately represented through planar measurement.
2D optical measuring systems are projected to expand at a CAGR of 5.6% during the forecast period. These systems remain relevant for applications centered on length, width, diameter, contour, edge, and profile verification. Their established use in production-line inspection and component quality checks provides a broad base of applications, particularly where three-dimensional data is not required.
End Use Insights
Automotive accounted for the largest revenue share, at 25.5%, in 2025, reflecting the extensive use of measurement equipment across vehicle and component manufacturing. Applications span engine and transmission parts, body components, molds, tooling, and other engineered assemblies. High production volumes and stringent dimensional requirements continue to create recurring demand for optical inspection throughout automotive manufacturing processes.
 To learn more about this report, Download Free Sample Report
 Aerospace is projected to register the fastest CAGR from 2026 to 2033. Rising aircraft production, increasing use of complex components, and tighter dimensional specifications are creating greater requirements for advanced optical measurement in aerospace manufacturing. These systems are used to inspect composite structures, turbine components, airframe parts, precision-machined components, and other intricate assemblies that require accurate dimensional verification.
Regional Insights
Asia Pacific represents a major demand center for optical measuring systems because of its concentration of semiconductor, electronics, automotive, machinery, and precision-component production. The region has a broad requirement for non-contact metrology across high-volume production and increasingly complex component designs. Semiconductor packaging, miniaturized electronic parts, electric vehicle components, and advanced machining are widening the application base for 2D and 3D optical measurement technologies.
 To learn more about this report, Download Free Sample Report
 India Optical Measuring Systems Market Trends
India is projected to be the fastest-growing country in the Asia Pacific optical measuring systems market, with a CAGR of 8.2% during the forecast period. Expansion of electronics manufacturing, automotive and auto-component production, aerospace programs, medical-device manufacturing, and industrial machinery is creating new inspection requirements. The localization of component production and increasing adoption of automated quality-control processes are also encouraging manufacturers to incorporate vision measuring machines, optical CMMs, and 3D scanning equipment into production facilities.
The China optical measuring systems market is witnessing growth. The country has a large installed base of optical measurement equipment supported by its electronics, semiconductor, automotive, machine-building, and metalworking industries. Demand is particularly associated with high-throughput production environments where rapid dimensional verification and automated inspection are required. Growth in advanced semiconductor packaging, electric vehicles, and precision machinery is extending the use of optical measurement beyond conventional component inspection.
North America Optical Measuring Systems Market Trends
North America benefits from a technologically mature manufacturing base and strong demand for high-accuracy metrology in aerospace, semiconductor, medical-device, automotive, and defense production. The market is increasingly connected with digital manufacturing, automated inspection, and traceable quality systems rather than standalone measurement operations. Demand is also supported by replacement of older equipment with multisensor, 3D, and software-connected platforms.
U.S. Optical Measuring Systems Market Trends
The U.S. market is closely associated with aerospace and defense, semiconductor fabrication, medical technology, and advanced engineering. Aerospace programs require inspection of intricate structures and precision-machined parts, while semiconductor and medical-device production places greater emphasis on small-scale feature measurement. These applications create demand for optical systems capable of capturing detailed geometry without physical contact.
The Canada optical measuring systems market is growing significantly. The country has a stronger connection with aerospace, automotive, machinery, and resource-related equipment manufacturing. Optical metrology is used for dimensional validation of machined parts, tooling, assemblies, and fabricated components. Demand is also generated by engineering and research activities that require high-resolution measurement of prototypes and specialized parts.
Europe Optical Measuring Systems Market Trends
Europe has a well-established optical metrology ecosystem supported by automotive engineering, machine tools, aerospace, medical technology, and industrial automation. The region has a strong presence of specialist metrology manufacturers and technology developers, contributing to adoption of sophisticated optical, multisensor, and 3D measurement platforms. Requirements increasingly extend beyond dimensional checks to surface characterization, automated data analysis, and integration with broader quality-management systems.
The Germany optical measuring systems market is a core market because of its concentration of automotive engineering, machine-tool manufacturing, industrial equipment, and precision engineering. Optical measurement is particularly relevant for tooling, molds, gears, engine components, and other parts that require detailed geometric verification. The country's advanced manufacturing environment also supports integration of metrology equipment with automated production cells.
The France optical measuring systems market has demand across aerospace, defense, automotive, rail, and medical-device manufacturing. Aerospace production is an important application area because of the need to inspect intricate components, composite structures, and precision assemblies. Optical measurement technologies are also used during prototype development and production validation, where component geometry must be captured without altering the part.
Middle East & Africa Optical Measuring Systems Market Trends
The Middle East & Africa market remains comparatively developing, with demand concentrated around industrial diversification, aerospace and defense, automotive-related manufacturing, metal fabrication, and engineering activities. Rather than broad-based metrology consumption, adoption is increasingly linked to the establishment of higher-value manufacturing capabilities and the need to introduce modern inspection practices alongside new production facilities.
The Saudi Arabia optical measuring systems market is developing demand through industrial diversification initiatives spanning automotive, aerospace and defense, machinery, and advanced manufacturing. New local production capabilities require inspection infrastructure for components and assemblies manufactured within the country. Optical measurement systems can support incoming inspection, production verification, reverse engineering, and final quality assessment as these manufacturing activities expand.
Latin America Optical Measuring Systems Market Trends
Latin America's optical measuring systems demand is concentrated in automotive, aerospace, metalworking, industrial machinery, and electronics manufacturing. Adoption varies according to the sophistication of individual production clusters, with higher requirements arising from export-oriented manufacturers and facilities supplying precision components to international production networks. Equipment modernization is creating a gradual shift toward digital and automated measurement.
The Brazil optical measuring systems market is the principal market in the region, supported by automotive manufacturing, aerospace, machinery, metalworking, and medical-device production. Automotive and aerospace component manufacturing create requirements for profile, dimensional, and surface verification, while machine shops use optical equipment for inspection of intricate machined parts. The country's broad industrial base provides applications for vision systems, optical CMMs, profile projectors, and 3D scanners.
Key Optical Measuring Systems Company Insights
Some of the key players operating in the market include Hexagon AB, Carl Zeiss AG (ZEISS), among others.
-
Hexagon AB is a global measurement technology company headquartered in Stockholm, Sweden. Through Hexagon Manufacturing Intelligence, the company offers optical and multisensor CMMs, 3D optical scanners, laser measurement systems, and metrology software. Its solutions support dimensional inspection and quality control across automotive, aerospace, electronics, medical, and precision manufacturing applications.
-
Carl Zeiss AG (ZEISS) is a global optical and metrology technology company headquartered in Oberkochen, Germany. Through ZEISS Industrial Quality Solutions, the company provides optical and multisensor CMMs, 3D measurement systems, optical sensors, and metrology software. Its metrology solutions are used for dimensional, geometric, and surface inspection across automotive, aerospace, electronics, medical technology, and mechanical engineering applications.
Key Optical Measuring Systems Companies:
The following key companies have been profiled for this study on the optical measuring systems market.
-
Hexagon AB
-
Carl Zeiss AG (ZEISS)
-
Nikon Metrology
-
KEYENCE Corporation
-
FARO Technologies, Inc.
-
Renishaw plc
-
Mitutoyo Corporation
-
Werth Messtechnik GmbH
-
Quality Vision International, Inc. (OGP)
-
Bruker Corporation (Alicona)
-
Creaform Inc. (AMETEK)
-
Perceptron, Inc.
-
LK Metrology Ltd.
-
WENZEL Group
-
Vision Engineering Ltd.
Competitive Benchmarking
Category
Operating Strategies
Competitive Edge
Weakness
Established Players (e.g., Hexagon AB; Carl Zeiss AG (ZEISS); Nikon Metrology; KEYENCE Corporation; FARO Technologies, Inc.; Renishaw plc; Mitutoyo Corporation; Werth Messtechnik GmbH)
- Broaden optical metrology portfolios through vision CMMs, optical 3D scanners, laser scanning, multisensor systems, profile measurement, and measurement software.
- Integrate automated inspection, data management, and digital quality-control capabilities to address increasingly automated manufacturing environments.
- Extensive product portfolios and long-standing metrology expertise support a wide range of dimensional and inspection applications.
- Established international sales, service, and technical support infrastructure facilitates deployment across multiple manufacturing industries and geographic markets.
- Advanced multisensor and automated systems generally require higher capital investment and specialized implementation capabilities.
- Complex measurement configurations can involve greater integration, calibration, and operator-training requirements.
Emerging & Regional Players (e.g., Quality Vision International, Inc. (OGP); Bruker Corporation (Alicona); Creaform Inc. (AMETEK); Perceptron, Inc.; LK Metrology Ltd.; WENZEL Group; Vision Engineering Ltd.)
- Concentrate on specialized optical measurement, 3D scanning, vision inspection, optical profiling, portable metrology, and application-specific systems.
- Expand capabilities through specialized sensors, software, automation functions, and measurement configurations tailored to particular component and inspection requirements.
- Focused technology portfolios provide capabilities for complex geometries, surface measurement, dimensional verification, and automated inspection applications.
- Strong specialization in selected metrology technologies allows differentiation through application expertise and customized system configurations.
- More focused product portfolios can limit coverage across the full spectrum of optical measurement technologies.
- Compared with larger diversified suppliers, some companies have narrower global distribution and service networks.
Recent Developments
-
In May 2026, Nikon Corporation expanded its optical measurement portfolio with the NEXIV VMF-K6561, designed for inspection of large-format semiconductor packages. The system features a 650 × 610 mm stage, enabling measurement of panels up to 600 × 600 mm in a single setup. Equipped with 2D and 3D confocal measurement functions, the system supports dimensional and height inspection of panel-level packaging applications.
-
In September 2026, Hexagon Manufacturing Intelligence introduced the next-generation OPTIV S optical coordinate measuring machine (CMM). The system combines vision measurement with tactile and multisensor capabilities and incorporates a larger field-of-view vision sensor for inspecting multiple features with fewer images. The platform is designed for applications across electronics, medical devices, automotive, and precision engineering, with additional AI-assisted measurement functions being introduced through 2027.
Optical Measuring Systems Market Report Scope
Report Attribute
Details
Market size in 2025
USD 5.2 billion
Estimated market size in 2026
USD 5.5 billion
Projected market size by 2033
USD 8.2 billion
Growth rate
CAGR of 6.0% from 2026 to 2033
Base year for estimation
2025
Historical data
2021-2024
Forecast period
2026 - 2033
Quantitative units
Revenue in USD billion and CAGR from 2026 to 2033
Report coverage
Revenue forecast, company market position analysis, competitive landscape, growth factors, and trends
Segments covered
Dimension, product type, end use, region
Regional scope
North America; Europe; Asia Pacific; Latin America; Middle East & Africa
Country Scope
U.S.; Canada; Mexico; Germany; UK; Italy; Spain; France; China; Japan; India; Australia; South Korea; Brazil; Argentina; Saudi Arabia; UAE; South Africa
Key companies profiled
Hexagon AB; Carl Zeiss AG (ZEISS); Nikon Metrology; KEYENCE Corporation; FARO Technologies, Inc.; Renishaw plc; Mitutoyo Corporation; Werth Messtechnik GmbH; Quality Vision International, Inc. (OGP); Bruker Corporation (Alicona); Creaform Inc. (AMETEK); Perceptron, Inc.; LK Metrology Ltd.; WENZEL Group; Vision Engineering Ltd.
Customization scope
Free report customization (equivalent up to 8 analysts working days) with purchase. Addition or alteration to country, regional & segment scope.
Pricing and purchase options
Avail customized purchase options to meet your exact research needs. Explore purchase options
Global Optical Measuring Systems Market Report Segmentation
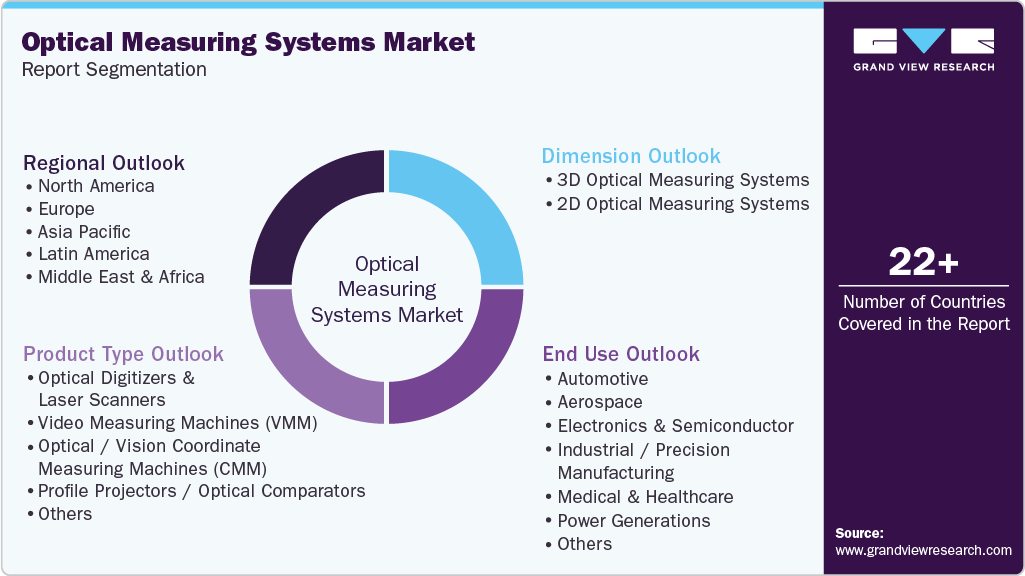
This report forecasts revenue growth at global, regional & country levels and provides an analysis on the industry trends in each of the sub-segments from 2021 to 2033. For the purpose of this study, Grand View Research has segmented the optical measuring systems market on the basis of dimension, product type, end use, and region:
 To learn more about this report, Download Free Sample Report
 -
Dimension Outlook (Revenue, USD Billion, 2021 - 2033)
-
3D Optical Measuring Systems
-
2D Optical Measuring Systems
-
-
Product Type Outlook (Revenue, USD Billion, 2021 - 2033)
-
Optical Digitizers & Laser Scanners
-
Video Measuring Machines (VMM)
-
Optical / Vision Coordinate Measuring Machines (CMM)
-
Profile Projectors / Optical Comparators
-
Others
-
-
End Use Outlook (Revenue, USD Billion, 2021 - 2033)
-
Automotive
-
Aerospace
-
Electronics & Semiconductor
-
Industrial / Precision Manufacturing
-
Medical & Healthcare
-
Power Generations
-
Others
-
-
Regional Outlook (Revenue, USD Billion, 2021 - 2033)
-
North America
-
U.S.
-
Canada
-
Mexico
-
-
Europe
-
Germany
-
France
-
UK
-
Spain
-
Italy
-
-
Asia Pacific
-
China
-
India
-
Japan
-
South Korea
-
Australia
-
-
Latin America
-
Brazil
-
Argentina
-
-
Middle East & Africa
-
Saudi Arabia
-
UAE
-
South Africa
-
-
Research Methodology
The optical measuring systems market figures in this report are based on a proven research process that combines executive interviews with secondary research from proprietary databases, company filings, and recognized regulatory and institutional sources. Market size is built through value-chain sizing-reconciling supply-side and demand-side estimates-and triangulated with bottom-up and top-down approaches. Every estimate passes multiple levels of expert validation before publication, with each optical measuring systems segment quantified using the revenue-capture definitions in the table below.
Segment Definition
Dimension
Revenue Capture Definition
2D Optical Measuring Systems
Revenue generated through the sale of optical systems designed to measure two-dimensional profiles, dimensions, contours, and geometric features of components.
3D Optical Measuring Systems
Revenue generated through the sale of optical systems that capture three-dimensional geometry, surface characteristics, and dimensional features for component inspection.
Product Type
Revenue Capture Definition
Optical Digitizers & Laser Scanners
Revenue generated through the sale of optical digitizers and laser scanning equipment used to capture precise geometric and dimensional data from physical components.
Video Measuring Machines (VMM)
Revenue generated through the sale of video measuring machines used for image-based dimensional inspection and measurement of precision components.
Optical / Vision Coordinate Measuring Machines (CMM)
Revenue generated through the sale of optical and vision-based CMMs used for coordinate measurement, dimensional verification, and geometric inspection of components.
Profile Projectors / Optical Comparators
Revenue generated through the sale of profile projectors and optical comparators used to inspect and compare component profiles, contours, and dimensional features.
Others
Revenue generated through the sale of other optical measurement equipment outside the specified product categories.
End Use
Revenue Capture Definition
Automotive
Revenue generated through the sale of optical measuring systems used for dimensional, profile, and geometric inspection of automotive components, assemblies, tooling, and precision parts.
Aerospace
Revenue generated through the sale of optical measuring systems used to inspect aircraft components, structures, precision-machined parts, and complex aerospace assemblies.
Electronics & Semiconductor
Revenue generated through the sale of optical measuring systems used for dimensional, surface, profile, and geometric inspection of electronic components, semiconductor-related parts, wafers, and packaged devices.
Industrial / Precision Manufacturing
Revenue generated through the sale of optical measuring systems used to measure and verify precision-machined components, machinery parts, tooling, molds, and engineered assemblies.
Medical & Healthcare
Revenue generated through the sale of optical measuring systems used for dimensional and geometric inspection of medical devices, instruments, implants, and precision healthcare components.
Power Generations
Revenue generated through the sale of optical measuring systems used for dimensional and profile inspection of turbines, generators, machined components, and other precision parts used in power-generation equipment.
Others
Revenue generated through the sale of optical measuring systems for applications across other industrial sectors not covered under the specified end-use categories.
Estimation Model
Layer Name
Key Question
Description
End-use Demand Layer
Where are optical measuring systems required?
Analyze requirements across automotive, aerospace & defense, electronics & semiconductor, medical devices, precision machinery, and other manufacturing applications. Assess inspection needs arising from component complexity, dimensional tolerances, surface characteristics, and quality specifications to define the addressable market.
Infrastructure & Investment Layer
Where is new system demand being created?
Evaluate new manufacturing capacity, plant expansions, production-line upgrades, facility modernization, and replacement of legacy inspection equipment. Examine how capital expenditure and shifts toward automated quality control create additional requirements for optical measurement equipment.
System Adoption Layer
Which optical measuring systems are being deployed?
Assess adoption by product type, measurement technology, automation level, end use, and region. Examine selection factors such as accuracy, measurement range, throughput, component geometry, surface inspection capability, and compatibility with existing production environments.
Revenue Generation Layer
How much market revenue is generated?
Estimate annual revenue from the sale of optical measuring systems by product type, measurement technology, automation level, end use, and region. Include revenue from optical/vision CMMs, vision measuring systems, 3D optical measurement systems, optical profilers, and other non-contact measurement equipment, excluding inspection services and downstream manufacturing activities.
Delivered Customizations
This report has been delivered with the following In-depth customizations
Client Request
Customization Delivered
Value Adds
Competitive Benchmarking
A competitive benchmarking analysis was conducted covering optical measuring systems manufacturers based on product type, measurement technology, accuracy, measurement range, automation level, system configuration, product portfolio, application coverage, software capabilities, distribution network, strategic developments, and geographic presence.
Provided a structured comparison of manufacturer capabilities, product differentiation, technology offerings, and competitive positioning across the optical measuring systems market.
Regional Segmentation
A regional assessment was conducted across North America, Europe, Asia Pacific, Latin America, and the Middle East & Africa, with analysis by product type, measurement technology, automation level, and applications including automotive, aerospace & defense, electronics & semiconductor, medical devices, precision engineering, and other industrial sectors.
Provided visibility into regional adoption patterns, application demand, technology preferences, and geographic areas with scope for market expansion.
Opportunity Assessment
Market opportunities were assessed across optical/vision CMMs, vision measuring systems, 3D optical measurement systems, optical profilers, and other non-contact measurement equipment. The assessment considered dimensional accuracy, complex component inspection, surface measurement, inspection speed, automation requirements, and integration with manufacturing processes.
Helped stakeholders identify product and application opportunities, prioritize technology development, assess portfolio expansion potential, and formulate market-entry and growth strategies.
Frequently Asked Questions About This Report
The global optical measuring systems market is expected to grow at a CAGR of 6.0% from 2026 to 2033, reaching USD 8.2 billion by 2033.
Asia Pacific dominated the global optical measuring systems market with a 36.1% revenue share in 2025, supported by strong demand from semiconductor, electronics, automotive, machinery, and precision-component manufacturing.
Optical digitizers & laser scanners dominated the product type segment with a 36.3% revenue share, supported by their applications in three-dimensional digitization, reverse engineering, profile capture, and geometric comparison.
Optical/vision coordinate measuring machines (CMM) are projected to register the fastest growth, with a CAGR of 6.7% during the forecast period, driven by demand for detailed evaluation of complex features, tight tolerances, and intricate component profiles.
Automotive dominated the end-use segment with a 25.5% revenue share in 2025, reflecting extensive use of optical measurement equipment for vehicle and component manufacturing, including engine and transmission parts, body components, molds, and tooling.
Key players include Hexagon AB, Carl Zeiss AG (ZEISS), Nikon Metrology, KEYENCE Corporation, FARO Technologies, Inc., Renishaw plc, Mitutoyo Corporation, Werth Messtechnik GmbH, Quality Vision International, Inc. (OGP), Bruker Corporation (Alicona), Creaform Inc. (AMETEK), Perceptron, Inc., LK Metrology Ltd., WENZEL Group, and Vision Engineering Ltd.
The market is driven by the increasing demand for non-contact inspection, tighter component tolerances, complex geometries, automated manufacturing, and the need for accurate dimensional verification and quality control. Integration with digital manufacturing, automated inspection, feature recognition, and metrology software is also creating additional growth opportunities.
The global optical measuring systems market size was valued at USD 5.2 billion in 2025 and is estimated at USD 5.5 billion for 2026.
3D optical measuring systems dominated the dimension segment with a 61.8% market share in 2025, driven by their ability to capture complete part geometry and surface information for complex and irregular components.
About the Author(s)
Advanced Interior Materials Research Team
Advanced Materials · Advanced Interior MaterialsThis report was authored by the advanced interior materials research team at Grand View Research - comprising two research analysts, one senior research analyst, and one industry expert - with specialized expertise in the advanced interior materials segment of the advanced materials industry. All findings are based on proprietary advanced materials databases, executive interviews, and regulatory analysis, subject to internal peer review prior to publication.
Last Updated:
Speak to Analyst

Customize this report to your needs - add regions, segments, or data points, with 20% free customization.
Or view our licence options:


ISO 9001:2015 & 27001:2022 Certified
We are GDPR and CCPA compliant! Your transaction & personal information is safe and secure. For more details, please read our privacy policy.


