
- Home
- »
- Advanced Interior Materials
- »
-
Surface Roughness Measurement Market Size Report, 2033GVR Report cover

Surface Roughness Measurement Market (2026 - 2033)
Size, Share & Trends Analysis Report By Product (Contact-based Systems, Non-contact-based Systems), By Measurement Dimensions (2D, 3D), By Technology (Interferometry), By Application, By Region, And Segment Forecasts
Market Size, 2025
$979.9MMarket Estimate, 2026
$1,020.2MMarket Forecast, 2033
$1,515.9MCAGR, 2026–2033
5.8%Surface Roughness Measurement Market Summary
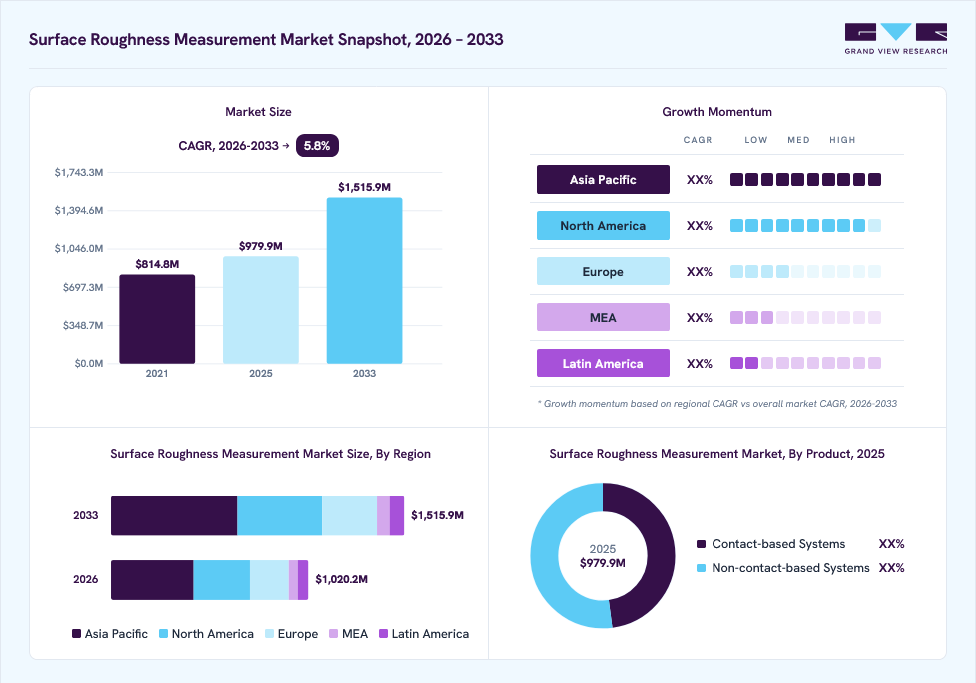
The global surface roughness measurement market size was valued at USD 979.9 million in 2025 and is projected to grow from USD 1,020.2 million in 2026 to USD 1,515.9 million by 2033, at a CAGR of 5.8% from 2026 to 2033. Asia Pacific dominated the market, accounting for the revenue share of 41.7% in 2025. Market growth is driven by rising precision requirements and stringent quality standards across the automotive, aerospace, semiconductor, medical device, and industrial machinery sectors, as well as the expansion of CNC machining and high-precision finishing processes that demand accurate surface characterization to ensure component quality, functional performance, and process consistency.
 Source: Grand View Research, IR Documents, Primary Interviews, Paid DatabasesTo learn more about this report,
 Download Free Sample Report
Key Market Trends & Insights
- By product: Non-contact-based systems segment held the largest revenue share of 53.6% in 2025.
- By measurement dimensions: 2D segment held the largest revenue share of 65.7% in 2025.
- By application: Automotive segment dominated the market in 2025, capturing a 31.3% revenue share in 2025.
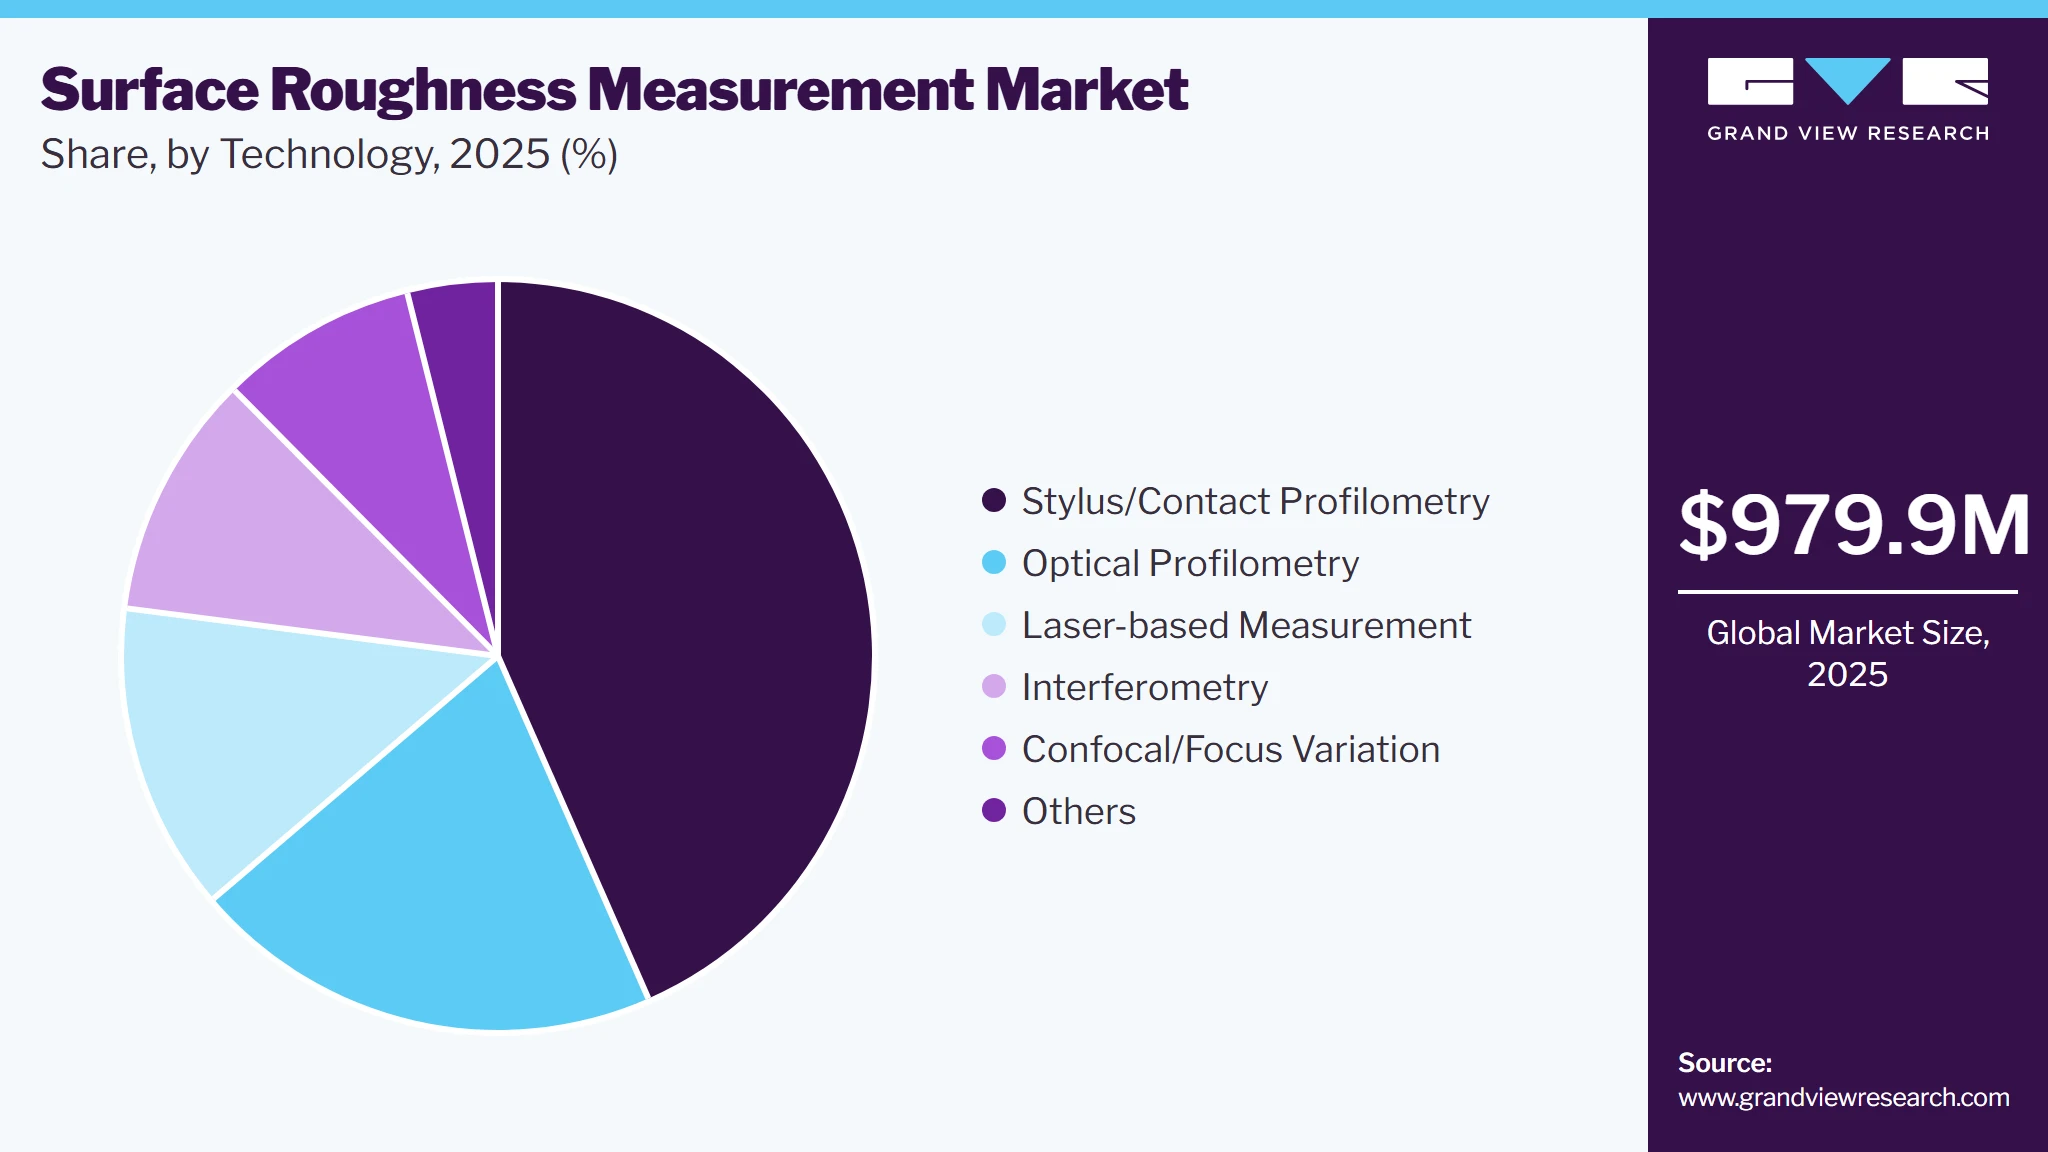
- By technology: Stylus/contact profilometry segment dominated the market in 2025 accounting for 43.4% market share.
Regional Highlights
- Largest regional market: Asia Pacific (41.7% revenue share, 2025)
- By country: China held the largest market share in 2025.
Market Size & Forecast
- Market Size in 2025: USD 979.9 Million
- Estimated Market Size in 2026: USD 1,020.2 Million
- Projected Market Size by 2033: USD 1,515.9 Million
- CAGR (2026-2033): 5.8%
GVR research-powered AIAsk Prism AI about the surface roughness measurement marketGet cited answers from GVR research on market growth, segments, regulations and forecasts.Start with✓ Source-linked answers ✓ Market-specific context ✓ Traceable figuresExplore Prism AI ↗
Additionally, the adoption of automated inspection and non-contact measurement technologies is supporting market development. Optical and 3D surface measurement systems enable high-resolution characterization of complex and sensitive components with greater measurement speed and repeatability. Their integration with automated production and digital quality management systems facilitates in-process inspection, measurement traceability, and process optimization, creating further demand for advanced surface roughness measurement equipment.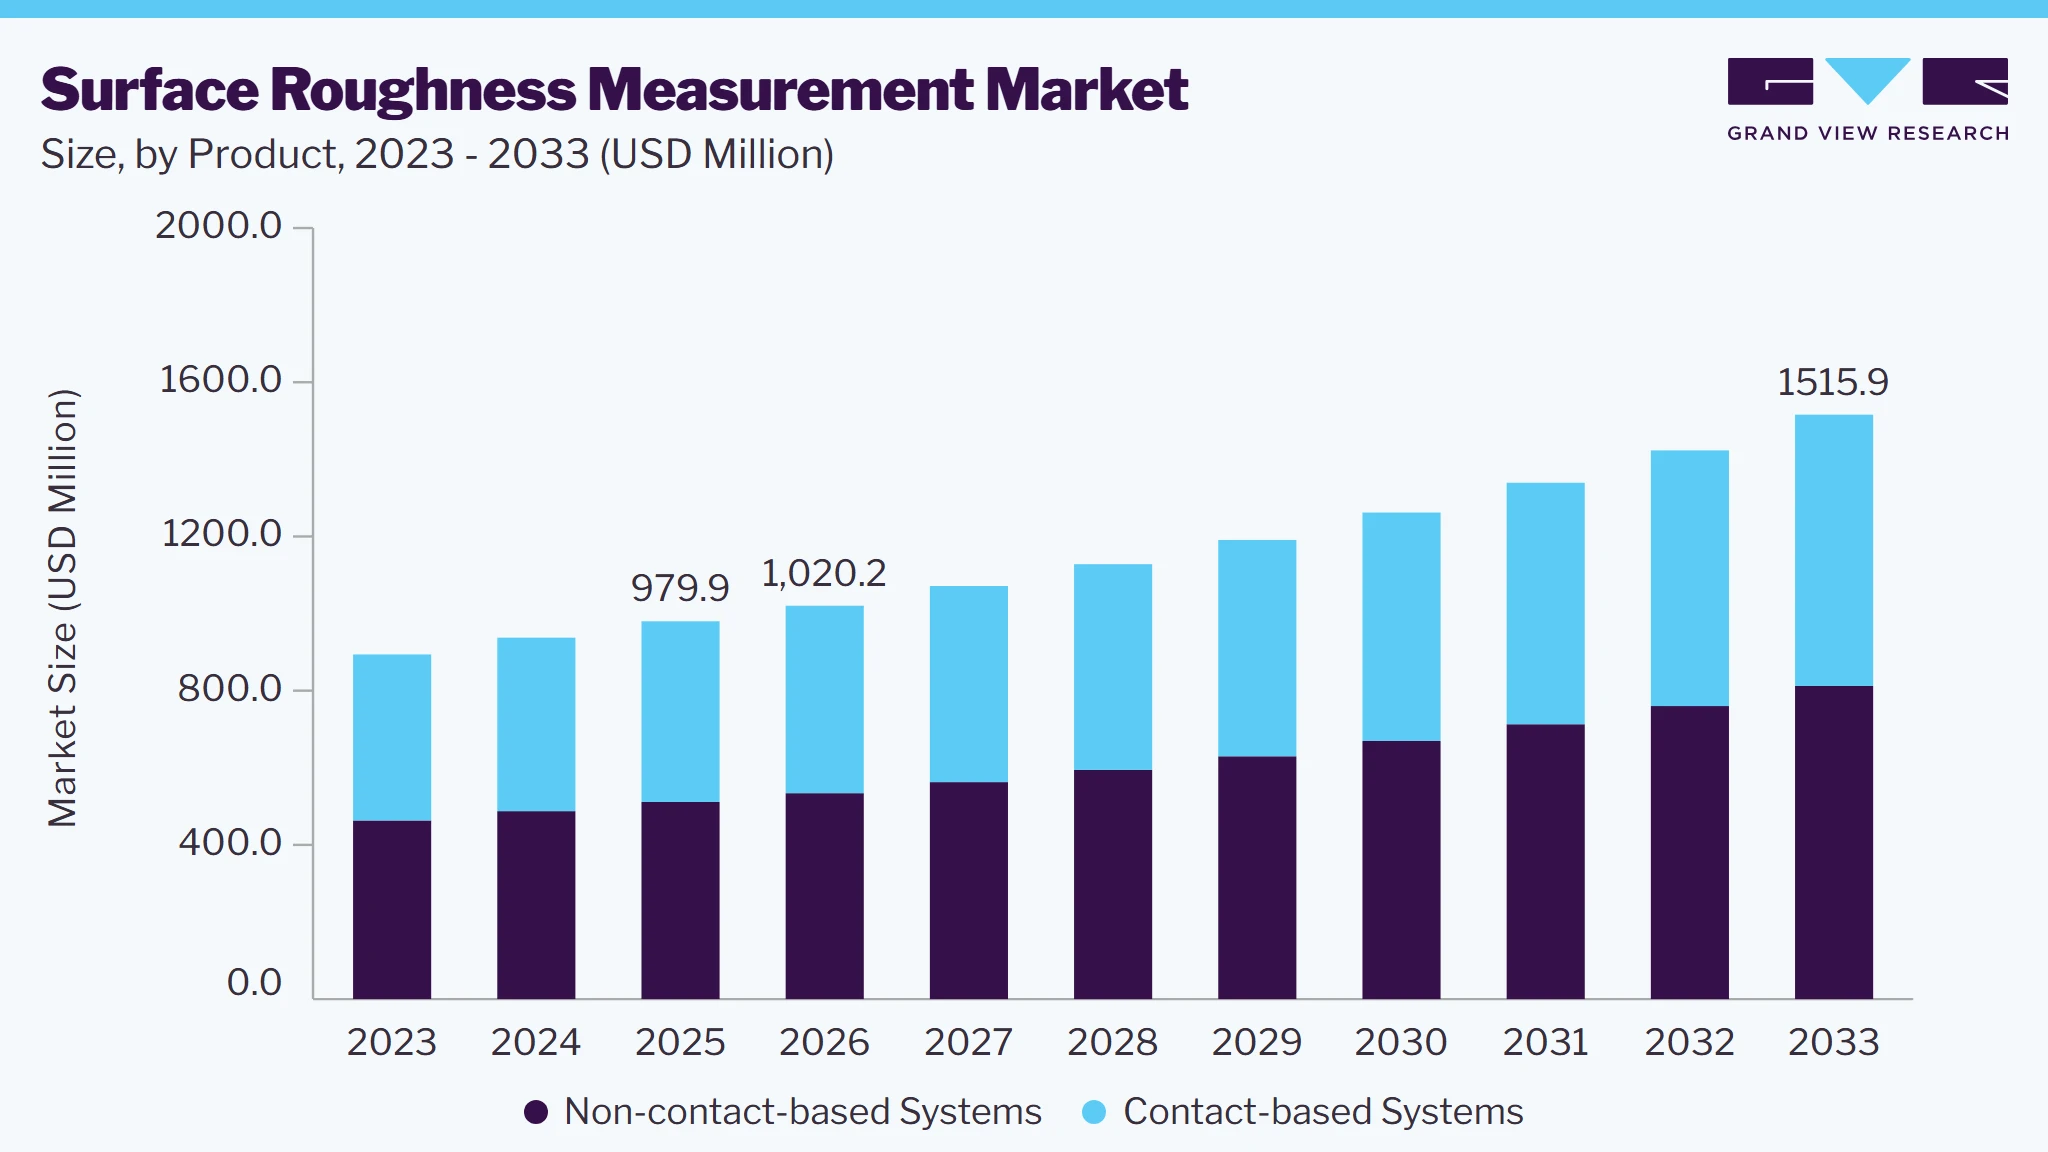 To learn more about this report, Download Free Sample Report
Market Dynamics
The global surface roughness measurement market is influenced by increasing precision requirements in manufacturing, tighter surface-finish specifications, and the growing integration of metrology into industrial quality-control processes. Demand is closely tied to the need to verify surface characteristics, maintain component functionality, and ensure compliance with industry and product specifications. Developments in contact profilometry, optical measurement, 3D surface characterization, automated inspection, and analytical software are broadening the range of applications across the automotive, aerospace, semiconductor, electronics, medical devices, and precision engineering sectors.
The expansion of high-precision machining, CNC-based production, and advanced surface-finishing processes is increasing the demand for accurate surface-roughness measurement. Manufacturers use these systems to verify surface specifications, identify process deviations, and maintain consistency across production batches. Increasing emphasis on minimizing defects, rework, and component failure is encouraging the incorporation of surface inspection into production and quality-assurance procedures, particularly for components manufactured to tight dimensional and functional tolerances.
The relatively high acquisition cost of advanced optical and 3D surface measurement systems can limit adoption among small and medium-sized manufacturers. Sophisticated equipment may require trained personnel for instrument configuration, measurement execution, calibration, and interpretation of surface data. Measurement complexity can also increase when evaluating components with intricate geometries, varying material characteristics, or specialized surface structures.
The transition toward automated manufacturing and digital quality management is creating opportunities for advanced surface roughness measurement technologies. Optical and 3D systems can provide detailed surface characterization while reducing physical interaction with sensitive or complex components. Integration with robotic inspection, CNC machinery, automated production lines, and manufacturing data platforms can facilitate faster measurement cycles, standardized inspection procedures, and improved data traceability.
Market Concentration & Characteristics
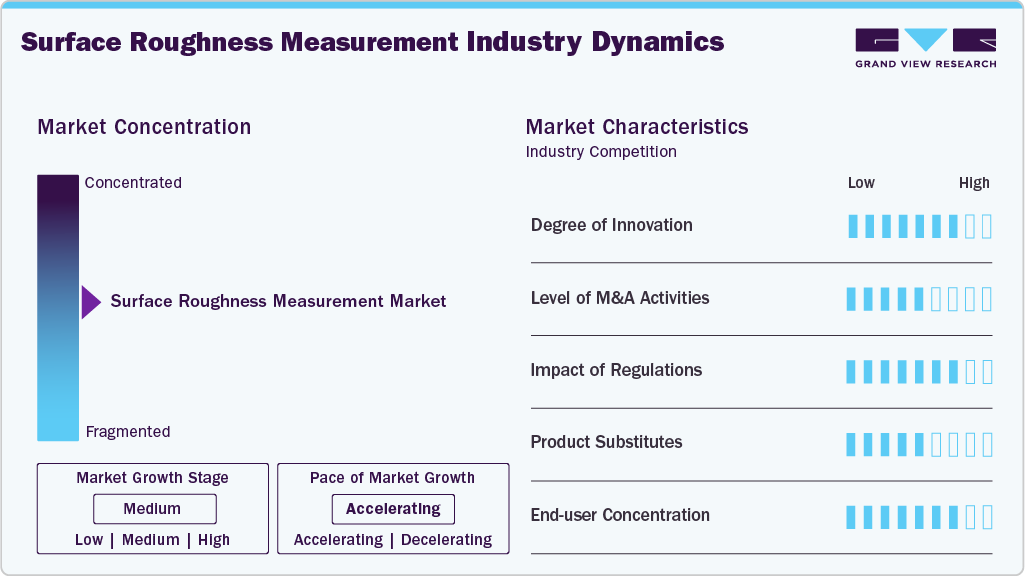
The global surface roughness measurement industry comprises established metrology manufacturers and specialized technology providers offering a broad range of measurement instruments and analytical solutions. Product portfolios include portable roughness testers, stylus profilometers, optical profilers, and advanced 3D measurement systems. Competition is primarily shaped by measurement accuracy, repeatability, resolution, operating flexibility, software functionality, and compatibility with established measurement standards.
Industry demand is concentrated across precision-oriented manufacturing sectors, including automotive, aerospace, electronics and semiconductors, medical devices, and industrial machinery. Surface measurement requirements vary according to component geometry, material properties, production methods, and specified surface-finish tolerances. Contact systems remain widely used for standardized profile measurements and production-floor inspection, while non-contact technologies are increasingly applied to delicate, complex, or microstructured surfaces.
 To learn more about this report, Download Free Sample Report
The industry is increasingly shifting toward integrated measurement solutions that incorporate automated inspection, 3D surface characterization, digital data processing, and advanced analytical software. Manufacturers are increasingly incorporating surface metrology into broader quality-control and production-monitoring systems to improve measurement consistency and traceability. Developments in optical sensing, automated scanning, and software-based analysis are expanding the scope of surface inspection beyond conventional roughness parameters toward comprehensive evaluation of surface texture and topography.
Analyst Perspective
The global surface roughness measurement market is moving toward higher-value metrology solutions as manufacturers place greater emphasis on measurable surface performance, process consistency, and inspection efficiency. Demand is broad-based across industries where surface characteristics influence friction, wear, sealing, adhesion, fatigue resistance, and overall component functionality. While conventional stylus-based instruments remain relevant for standardized measurements and routine inspection, advanced optical and areal measurement technologies are expanding the scope of surface characterization. Market participants are increasingly differentiating through measurement resolution, analytical capabilities, application flexibility, and software integration.
Product Insights
The non-contact-based systems segment held the largest revenue share of 52.2% in the global surface roughness measurement market in 2025. Their leading position is attributed to the ability to deliver rapid, high-resolution surface characterization without physical contact, making them suitable for delicate, complex, and microstructured components. These systems are increasingly used where conventional contact methods may risk surface damage or provide limited access to intricate geometries.
The contact-based systems segment is projected to register growing adoption during the forecast period. Their growth is supported by the established use of stylus-based instruments for reliable and standardized surface profile measurement. Continued demand from machining, metalworking, automotive, and general manufacturing applications is expected to sustain adoption for routine quality inspection, process verification, and surface-finish compliance.
Measurement Dimensions Insights
The 2D measurement segment held the largest revenue share of 67.6% in the global surface roughness measurement market in 2025. Its widespread use is associated with established measurement practices for evaluating surface profiles, roughness parameters, and finish quality across conventional machining and manufacturing processes. The technology remains widely utilized for routine inspection and quality verification, where profile-based surface assessment meets application requirements.
The 3D measurement segment is projected to register the fastest CAGR during the forecast period, driven by increasing demand for comprehensive surface characterization and detailed topographical analysis. Three-dimensional measurement provides more comprehensive information about surface features than conventional profile-based approaches, supporting applications involving complex geometries, microstructures, and high-precision components.
Technology Insights
The stylus/contact profilometry segment held the largest revenue share in the global surface roughness measurement market in 2025. Its established use in machining, automotive, industrial machinery, and precision manufacturing applications is attributed to its reliable, standardized evaluation of surface profiles. Technology remains widely adopted for routine inspection and quality verification where consistent measurement of defined roughness parameters is required.
 To learn more about this report, Download Free Sample Report
The interferometry segment is projected to register the fastest CAGR of 7.0% during the forecast period. Its growth is driven by increasing demand for high-resolution, non-contact surface characterization across advanced manufacturing applications. Interferometric systems can capture fine surface variations with high precision, making them suitable for semiconductor, electronics, optics, precision engineering, and other applications requiring detailed analysis of surface topography and microscopic features.
Application Insights
The automotive segment held the largest revenue share in the global surface roughness measurement market in 2025. The segment's position is associated with extensive use of surface metrology to evaluate machined, coated, and finished components, in which surface characteristics influence friction, wear, sealing, and overall component performance. Increasing production of precision-engineered automotive parts and stringent quality requirements across manufacturing processes continue to sustain demand for surface roughness measurement systems.
The semiconductor & electronics segment is projected to register the fastest CAGR of 7.4% during the forecast period. Growth is driven by increasing demand for precise surface characterization of wafers, substrates, electronic components, and microfabricated structures. The industry's stringent requirements for surface uniformity, defect detection, and ultra-fine finishes are driving the adoption of advanced measurement technologies, particularly high-resolution, non-contact systems.
Regional Insights
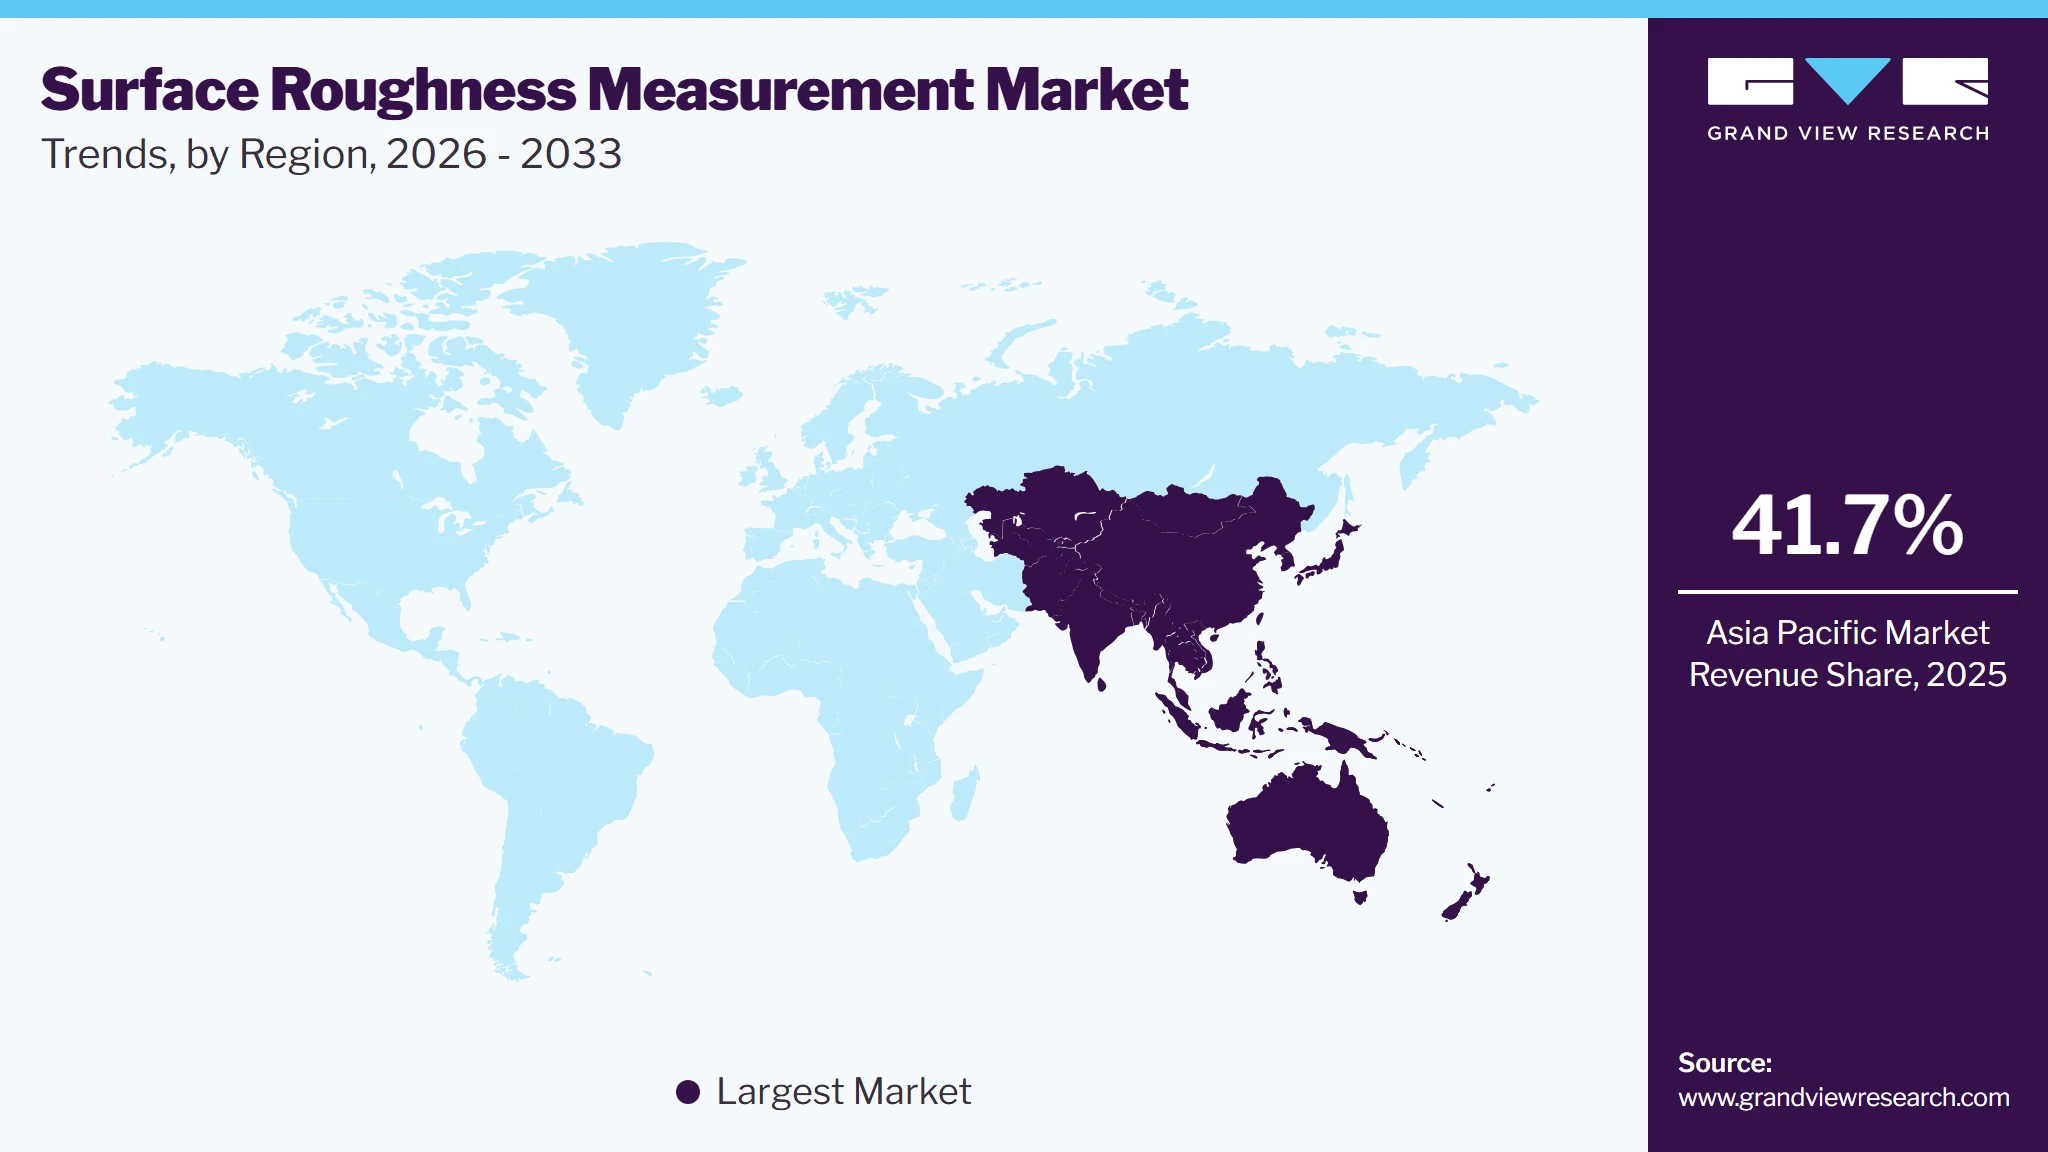
Asia Pacific dominated the market, accounting for the revenue share of 41.7% in 2025, reflecting its extensive manufacturing base and expanding high-technology production. Semiconductor, electronics, automotive, machinery, consumer devices, and industrial components generate substantial measurement requirements. Increasing movement toward higher-value manufacturing is placing greater emphasis on fine surface specifications and production yield. Expansion of local supply chains is also widening the user base for industrial metrology.
 To learn more about this report, Download Free Sample Report
China Surface Roughness Measurement Market Trends
The China surface roughness measurement market leads the Asia Pacific market, supported by extensive electronics, automotive, semiconductor, machinery, and metalworking production. Large-scale manufacturing creates considerable requirements for repeatable surface inspection across machining and finishing operations. Investments in semiconductors and advanced electronics are increasing the need for high-resolution characterization of wafers, substrates, and precision components. The expansion of domestic equipment manufacturing is also increasing the availability of locally produced measurement solutions.
The India surface roughness measurement market is expanding alongside automotive, engineering, aerospace, electronics, pharmaceutical, and machinery production. Growth in CNC machining and precision fabrication is increasing the requirement for systematic surface verification. The development of domestic electronics and semiconductor capabilities is creating applications that require finer surface characterization than conventional engineering processes. Increasing industrial modernization is also broadening utilization beyond traditional machining environments.
North America Surface Roughness Measurement Market Trends
North America has a well-established surface metrology landscape, supported by sophisticated production facilities and stringent component specifications. Automotive, aerospace, medical devices, semiconductor fabrication, and industrial machinery constitute prominent application areas. Manufacturers increasingly incorporate surface evaluation into machining, finishing, and final inspection stages to verify functional characteristics and maintain production consistency. The region's mature engineering ecosystem also favors advanced profilometry and automated inspection equipment.
The U.S. surface roughness measurement market holds a prominent position in North America, with demand concentrated across aerospace, automotive, semiconductor, electronics, medical technology, and defense manufacturing. Production of high-value components with narrow tolerances requires a detailed assessment of texture, waviness, and surface defects. Expansion of domestic semiconductor fabrication and advanced production facilities is creating requirements for sophisticated measurement capabilities. Research institutions and specialized engineering centers further contribute to the adoption of high-precision metrology platforms.
The Canada surface roughness measurement market is associated with aerospace, transportation equipment, energy machinery, medical technology, and specialized engineering. Aircraft components, precision-machined parts, and industrial equipment require controlled surface finishes to meet performance specifications. Demand is also generated by laboratory and research applications involving material characterization. Greater utilization of advanced manufacturing techniques is creating opportunities for portable, benchtop, and high-resolution inspection instruments.
Europe Surface Roughness Measurement Market Trends
Europe maintains a strong surface metrology ecosystem, supported by precision engineering, advanced machinery production, and demanding industrial specifications. Automotive, aerospace, medical technology, optics, and industrial equipment are among the principal application sectors. Long-established manufacturing clusters provide a broad installed base for conventional profilometers as well as sophisticated optical and three-dimensional systems. Continued modernization of production facilities is encouraging greater use of digitally enabled inspection equipment.
The Germany surface roughness measurement market represents a significant European market, underpinned by automotive, machinery, aerospace, and precision-engineering production. Extensive machining operations require verification of finished surfaces across engines, transmissions, tooling, and industrial components. High levels of manufacturing automation facilitate integration of measurement equipment into production environments. Strong engineering expertise and stringent component requirements maintain demand for sophisticated surface-analysis systems.
The UK surface roughness measurement market benefits from established aerospace, automotive, pharmaceutical, medical technology, optics, and engineering industries. Surface evaluation is particularly relevant to aircraft components, precision instruments, medical products, and specialized machinery. Research-intensive manufacturing also creates demand for high-resolution characterization equipment capable of examining complex material structures. Development of digitally connected production environments is encouraging wider deployment of modern metrology platforms.
Middle East & Africa Surface Roughness Measurement Market Trends
The Middle East & Africa market remains comparatively developing, with utilization concentrated in engineering, metal fabrication, energy equipment, automotive, aerospace, and industrial machinery. Adoption is closely linked to the availability of precision manufacturing infrastructure and specialized inspection capabilities. Industrial diversification is gradually creating new requirements for component verification. Research centers and technologically advanced production facilities represent additional application areas for sophisticated measurement systems.
The Saudi Arabia surface roughness measurement market represents an important regional market as industrial diversification expands beyond traditional energy activities. Machinery, metal fabrication, automotive components, aerospace-related production, and specialized equipment manufacturing provide emerging application areas. The development of domestic production capabilities is increasing requirements for component qualification and manufacturing inspection. Investments in technology-intensive facilities are creating opportunities for modern surface characterization systems.
Latin America Surface Roughness Measurement Market Trends
Latin America has an emerging surface metrology market linked primarily to automotive, machinery, metalworking, aerospace, and electronics production. Increasing participation in international supply chains is placing greater emphasis on measurable component specifications and standardized inspection procedures. Manufacturing modernization is gradually extending the use of surface characterization from final inspection to earlier stages of production. Regional demand remains concentrated in countries with established industrial and engineering capabilities.
The Brazil surface roughness measurement market represents the largest market in Latin America, supported by automotive, aerospace, machinery, metalworking, and industrial equipment manufacturing. Machining-intensive industries require evaluation of finished components produced through turning, milling, grinding, and related processes. The expansion of specialized engineering activities is increasing the demand for dependable inspection equipment. Development of domestic industrial capabilities is also creating opportunities for advanced surface-analysis technologies.
Key Surface Roughness Measurement Company Insights
Some of the key players operating in the market include Mahr GmbH, Taylor Hobson, and Mitutoyo Corporation
-
Mahr GmbH is a Germany-based precision metrology manufacturer specializing in surface, contour, form, and dimensional measurement technologies. The company’s MarSurf portfolio includes tactile roughness instruments, combined contour and roughness systems, mobile measuring devices, and optical 3D surface metrology solutions. Mahr develops and manufactures measurement systems for laboratory, production, and automated inspection environments, with capabilities covering 2D and 3D surface characterization and internationally recognized roughness measurement standards
-
Taylor Hobson is a UK-based precision metrology manufacturer established in 1886 and part of AMETEK’s Ultra Precision Technologies division. The company specializes in surface and form metrology, developing contact and non-contact measurement systems for surface finish, roughness, contour, form, and roundness measurement. Its portfolio includes Surtronic surface roughness testers, Form Talysurf profilometers, and LUPHOScan non-contact 3D optical profilers.
Key Surface Roughness Measurement Companies
The following key companies have been profiled for this study on the surface roughness measurement market.
-
Mahr GmbH
-
Taylor Hobson
-
Mitutoyo Corporation
-
ACCRETECH / Tokyo Seimitsu
-
Kosaka Laboratory Ltd.
-
JENOPTIK AG (HOMMEL ETAMIC)
-
Optacom GmbH
-
Sensofar
-
Polytec
-
FRT GmbH
-
NanoFocus AG
-
NANOVEA
-
Elcometer
-
Zygo
-
Carl Zeiss
Competitive Benchmarking
Category
Operating Strategies
Competitive Edge
Weakness
Established Players (e.g., Mahr GmbH, Taylor Hobson, Mitutoyo Corporation, ACCRETECH / Tokyo Seimitsu, Kosaka Laboratory Ltd., JENOPTIK AG (HOMMEL ETAMIC), Optacom GmbH)
- Expand contact and non-contact surface roughness measurement portfolios across portable, laboratory, and production systems.
- Invest in high-precision profilometry, automation, software integration, and standards-compliant measurement technologies.
- Strong expertise in surface roughness, waviness, and profile measurement.
- Established global presence, broad product portfolios, technical support, and long-standing industrial customer relationships.
- Advanced systems require higher capital investment and specialized technical expertise.
- Sophisticated measurement platforms can involve longer installation, calibration, and operator-training requirements.
Emerging & Regional Players (e.g., Sensofar, Polytec, FRT GmbH, NanoFocus AG, NANOVEA, Elcometer, Zygo, Carl Zeiss)
- Focus on optical, laser, interferometric, confocal, focus-variation, and 3D surface measurement technologies.
- Develop application-specific systems with high-resolution measurement, digital analysis, and non-contact inspection capabilities.
- Strong capabilities in 3D surface characterization, optical profiling, high-resolution measurement, and non-contact surface analysis.
- Flexible technologies address complex surface geometries and advanced measurement requirements.
- Advanced optical and 3D systems can have higher acquisition costs and greater technical complexity.
- Some companies have narrower dedicated roughness portfolios or smaller surface-metrology service networks than traditional specialists.
Recent Developments
-
In July 2026, Digital Metrology Solutions launched TraceBossPro, a software solution for advanced surface roughness and crosshatch analysis. It offers customizable measurements, ISO 21920 and ASME parameters, specification limits, locked setups, and ISO 16610 spline filtering, enabling consistent and traceable surface texture measurements in production and prototyping environments.
-
In June 2026, Onto Innovation’s 4D Technology launched the 4Di InSpec SR system, a portable and rugged solution for high-resolution 3D surface roughness measurement directly on the shop floor. The system provides vibration-insensitive, non-contact measurements for both small and large components, enabling faster, more reliable surface-finish inspection.
Surface Roughness Measurement Market Report Scope
Report Attribute
Details
Market size in 2025
USD 979.9 million
Estimated market size in 2026
USD 1,020.2 million
Projected market size by 2033
USD 1,515.9 million
Growth rate
CAGR of 5.8% from 2026 to 2033
Historical data
2021 - 2024
Forecast period
2026 - 2033
Quantitative units
Revenue in USD billion, and CAGR from 2026 to 2033
Report coverage
Revenue forecast, company ranking, competitive landscape, growth factors, and trends
Segments covered
Product, measurement dimensions, technology, application, region.
Regional scope
North America; Europe; Asia Pacific; Latin America; Middle East & Africa
Country scope
U.S.; Canada; Mexico; UK; Germany; France; Spain; Italy; China; Japan; India; Australia; South Korea; Brazil; Argentina; Saudi Arabia; South Africa; UAE
Key companies profiled
Mahr GmbH; Taylor Hobson; Mitutoyo Corporation; ACCRETECH / Tokyo Seimitsu; Kosaka Laboratory Ltd.; JENOPTIK AG (HOMMEL ETAMIC); Optacom GmbH; Sensofar; Polytec; FRT GmbH; NanoFocus AG; NANOVEA; Elcometer; Zygo; Carl Zeiss.
Customization scope
Free report customization (equivalent up to 8 analysts working days) with purchase. Addition or alteration to country, regional & segment scope.
Pricing and purchase options
Avail customized purchase options to meet your exact research needs. Explore purchase options
Global Surface Roughness Measurement Market Report Segmentation
This report forecasts revenue growth at global, regional, and country levels and provides an analysis of the latest industry trends in each of the sub-segments from 2021 to 2033. For this study, Grand View Research has segmented the global surface roughness measurement market report based on product, measurement dimensions, technology, application, and region.
-
Product Outlook (Revenue, USD Billion, 2021 - 2033)
-
Contact-based Systems
-
Non-contact-based Systems
-
-
Measurement Dimensions Outlook (Revenue, USD Billion, 2021 - 2033)
-
2D
-
3D
-
-
Technology Outlook (Revenue, USD Billion, 2021 - 2033)
-
Stylus/Contact Profilometry
-
Optical Profilometry
-
Laser-based Measurement
-
Interferometry
-
Confocal/Focus Variation
-
Others
-
-
Application Outlook (Revenue, USD Billion, 2021 - 2033)
-
Automotive
-
Aerospace & Defense
-
Semiconductor & Electronics
-
Medical Devices & Healthcare
-
Optics
-
Energy & Power
-
Others
-
-
Regional Outlook (Revenue, USD Billion, 2021 - 2033)
-
North America
-
U.S.
-
Canada
-
Mexico
-
-
Europe
-
Germany
-
France
-
Italy
-
Spain
-
UK
-
-
Asia Pacific
-
China
-
India
-
Japan
-
South Korea
-
Australia
-
-
Latin America
-
Brazil
-
Argentina
-
-
Middle East and Africa
-
Saudi Arabia
-
UAE
-
South Africa
-
-
Research Methodology
The surface roughness measurement market figures in this report are based on a proven research process that combines executive interviews with secondary research from proprietary databases, company filings, and recognized regulatory and institutional sources. Market size is built through value-chain sizing-reconciling supply-side and demand-side estimates-and triangulated with bottom-up and top-down approaches. Every estimate passes multiple levels of expert validation before publication, with each surface roughness measurement segment quantified using the revenue-capture definitions in the table below.
Segment Definition
Product
Revenue Capture Definition
Contact-based Systems
Revenue generated from the sale of surface roughness measurement systems that use a physical stylus or probe to measure surface profiles and roughness parameters.
Non-contact-based Systems
Revenue generated from the sale of surface roughness measurement systems that measure surface characteristics without physical contact using optical, laser, interferometric, or other non-contact techniques.
Measurement Dimensions
Revenue Capture Definition
2D
Revenue generated from the sale of surface roughness measurement systems designed to capture and analyze two-dimensional surface profiles.
3D
Revenue generated from the sale of surface roughness measurement systems designed to capture and analyze three-dimensional surface topography and roughness characteristics.
Technology
Revenue Capture Definition
Stylus/Contact Profilometry
Revenue generated from the sale of stylus and contact profilometry instruments used to measure surface profiles and roughness parameters.
Optical Profilometry
Revenue generated from the sale of optical profilometry instruments used to measure surface topography and roughness through non-contact optical techniques.
Laser-based Measurement
Revenue generated from the sale of laser-based measurement instruments used to capture surface profiles, height variations, and roughness characteristics.
Interferometry
Revenue generated from the sale of interferometric measurement instruments that use optical interference techniques to quantify surface characteristics and roughness.
Confocal/Focus Variation
Revenue generated from the sale of confocal and focus-variation measurement instruments used for high-resolution surface topography and roughness measurement.
Others
Revenue generated from the sale of surface roughness measurement instruments based on technologies outside the specified technology categories.
Application
Revenue Capture Definition
Automotive
Revenue generated from the sale of surface roughness measurement equipment classified under the automotive application segment.
Aerospace & Defense
Revenue generated from the sale of surface roughness measurement equipment classified under the aerospace & defense application segment.
Semiconductor & Electronics
Revenue generated from the sale of surface roughness measurement equipment classified under the semiconductor & electronics application segment.
Medical Devices & Healthcare
Revenue generated from the sale of surface roughness measurement equipment classified under the medical devices & healthcare application segment.
Optics
Revenue generated from the sale of surface roughness measurement equipment classified under the optics application segment.
Energy & Power
Revenue generated from the sale of surface roughness measurement equipment classified under the energy & power application segment.
Others
Revenue generated from the sale of surface roughness measurement equipment classified under applications outside the specified categories.
Estimation Model
Layer Name
Key Question
Description
Manufacturing & Precision Engineering Demand Layer
Where are surface roughness measurement systems required?
Analyze demand across automotive, aerospace & defense, metalworking, machinery, electronics, semiconductor, medical devices, optics, and precision engineering industries. Assess machining activity, component production, surface-finish specifications, quality-control requirements, and inspection practices to establish the addressable demand for surface roughness measurement equipment.
Industrial Production & Metrology Investment Layer
Where is new equipment demand being created?
Evaluate investments in manufacturing facilities, machining capacity, semiconductor fabs, automotive and aerospace production, medical device manufacturing, and metrology laboratories. Assess greenfield projects, production-line expansions, facility modernization, and replacement of aging inspection systems that create demand for new surface roughness measurement equipment.
Product Adoption Layer
Which surface roughness measurement technologies are being deployed?
Segment demand by instrument type, measurement technology, measurement method, portability, application, and end-use industry. Apply adoption rates based on surface-finish requirements, measurement accuracy, resolution, component geometry, inspection speed, automation requirements, contact or non-contact measurement needs, and applicable surface metrology standards.
Revenue Generation Layer
How much market revenue is generated?
Estimate annual shipments of surface roughness measurement equipment by instrument type, measurement technology, application, end-use industry, and region. Quantify revenues generated exclusively from the sale of new surface roughness measurement equipment supplied to manufacturers, machining facilities, quality-control laboratories, metrology centers, OEMs, and industrial distributors.
Delivered Customizations
This report has been delivered with the following In-depth customizations
Client Request
Customization Delivered
Value Adds
Competitive Benchmarking
A competitive benchmarking analysis was conducted across surface roughness measurement equipment manufacturers based on product portfolio, instrument type, measurement technology, measurement range, accuracy, resolution, automation capabilities, software integration, application coverage, standards compliance, and market positioning.
Enabled stakeholders to evaluate product differentiation, technological capabilities, application focus, and competitive positioning, supporting competitor comparison and strategic decision-making.
Regional Segmentation
A regional assessment was conducted across North America, Europe, Asia Pacific, Latin America, and the Middle East & Africa, evaluating surface roughness measurement demand across automotive, aerospace & defense, metalworking, machinery, electronics, semiconductor, medical devices, and precision manufacturing.
Helped stakeholders identify high-potential geographic markets, regional demand patterns, industry-specific requirements, and expansion opportunities, thereby supporting market entry and geographic prioritization decisions.
Opportunity Assessment
An opportunity assessment was conducted to evaluate growth areas associated with automated surface measurement, optical and laser-based profiling, 3D surface characterization, portable measurement systems, high-resolution metrology, and digital integration across precision manufacturing applications.
Supported the identification of emerging technology opportunities, attractive application areas, product-development priorities, and investment opportunities, helping stakeholders align strategies with evolving surface inspection requirements.
Frequently Asked Questions About This Report
The global surface roughness measurement market was valued at USD 979.9 million in 2025 and is expected to reach USD 1.0 billion in 2026.
The global surface roughness measurement market is projected to grow at a CAGR of 5.8% from 2026 to 2033, reaching USD 1.5 billion by 2033.
Asia Pacific dominated the global surface roughness measurement market in 2025, accounting for 41.7% of the global revenue share.
Non-contact-based systems held the largest revenue share of 53.6% in the global surface roughness measurement market in 2025.
The 3D measurement segment is projected to register the fastest CAGR of 6.6% from 2026 to 2033, driven by demand for comprehensive surface characterization and detailed topographical analysis.
The automotive segment dominated the global surface roughness measurement market in 2025, accounting for 31.3% of revenue, driven by extensive surface inspection requirements for machined, coated, and finished automotive components.
Semiconductor & electronics is projected to register the fastest CAGR of 7.4% during the forecast period, driven by increasing requirements for precise characterization of wafers, substrates, and microfabricated components.
The market is driven by increasing precision requirements in manufacturing, greater adoption of advanced machining and finishing processes, stringent surface-quality specifications, and growing use of automated and high-resolution inspection technologies across automotive, semiconductor, electronics, aerospace, and industrial machinery applications.
Key companies operating in the surface roughness measurement market include Mahr GmbH, Taylor Hobson, Mitutoyo Corporation, ACCRETECH / Tokyo Seimitsu, Kosaka Laboratory Ltd., JENOPTIK AG (HOMMEL ETAMIC), Optacom GmbH, Sensofar, Polytec, FRT GmbH, NanoFocus AG, NANOVEA, Elcometer, Zygo, and Carl Zeiss.
About the Author(s)
Advanced Interior Materials Research Team
Advanced Materials · Advanced Interior MaterialsThis report was authored by the advanced interior materials research team at Grand View Research - comprising two research analysts, one senior research analyst, and one industry expert - with specialized expertise in the advanced interior materials segment of the advanced materials industry. All findings are based on proprietary advanced materials databases, executive interviews, and regulatory analysis, subject to internal peer review prior to publication.
Last Updated:
Speak to Analyst

Customize this report to your needs - add regions, segments, or data points, with 20% free customization.
Or view our licence options:


ISO 9001:2015 & 27001:2022 Certified
We are GDPR and CCPA compliant! Your transaction & personal information is safe and secure. For more details, please read our privacy policy.


