
- Home
- »
- Next Generation Technologies
- »
-
Industrial Metrology Market Size, Share, Trends Report, 2033GVR Report cover

Industrial Metrology Market (2026 - 2033)
Size, Share & Trends Analysis Report By Offering (Hardware, Software, Services), By Application (Reverse Engineering, Mapping & Modeling), By Equipment, By End-use, By Region, And Segment Forecasts
Market Size, 2025
$14.1BMarket Estimate, 2026
$14.9BMarket Forecast, 2033
$23.2BCAGR, 2026–2033
6.5%Industrial Metrology Market Summary
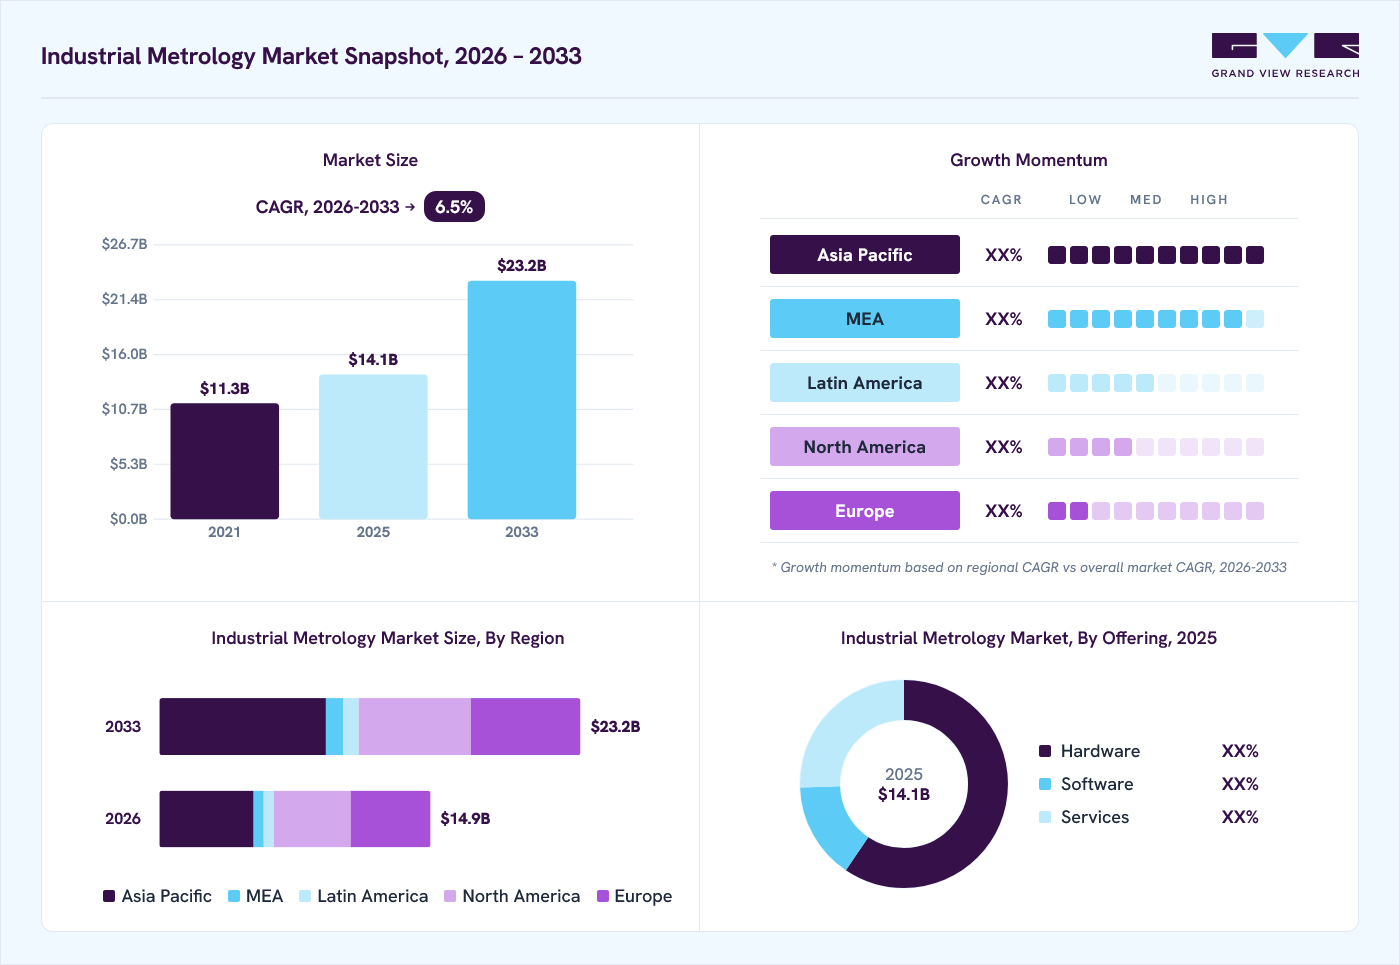
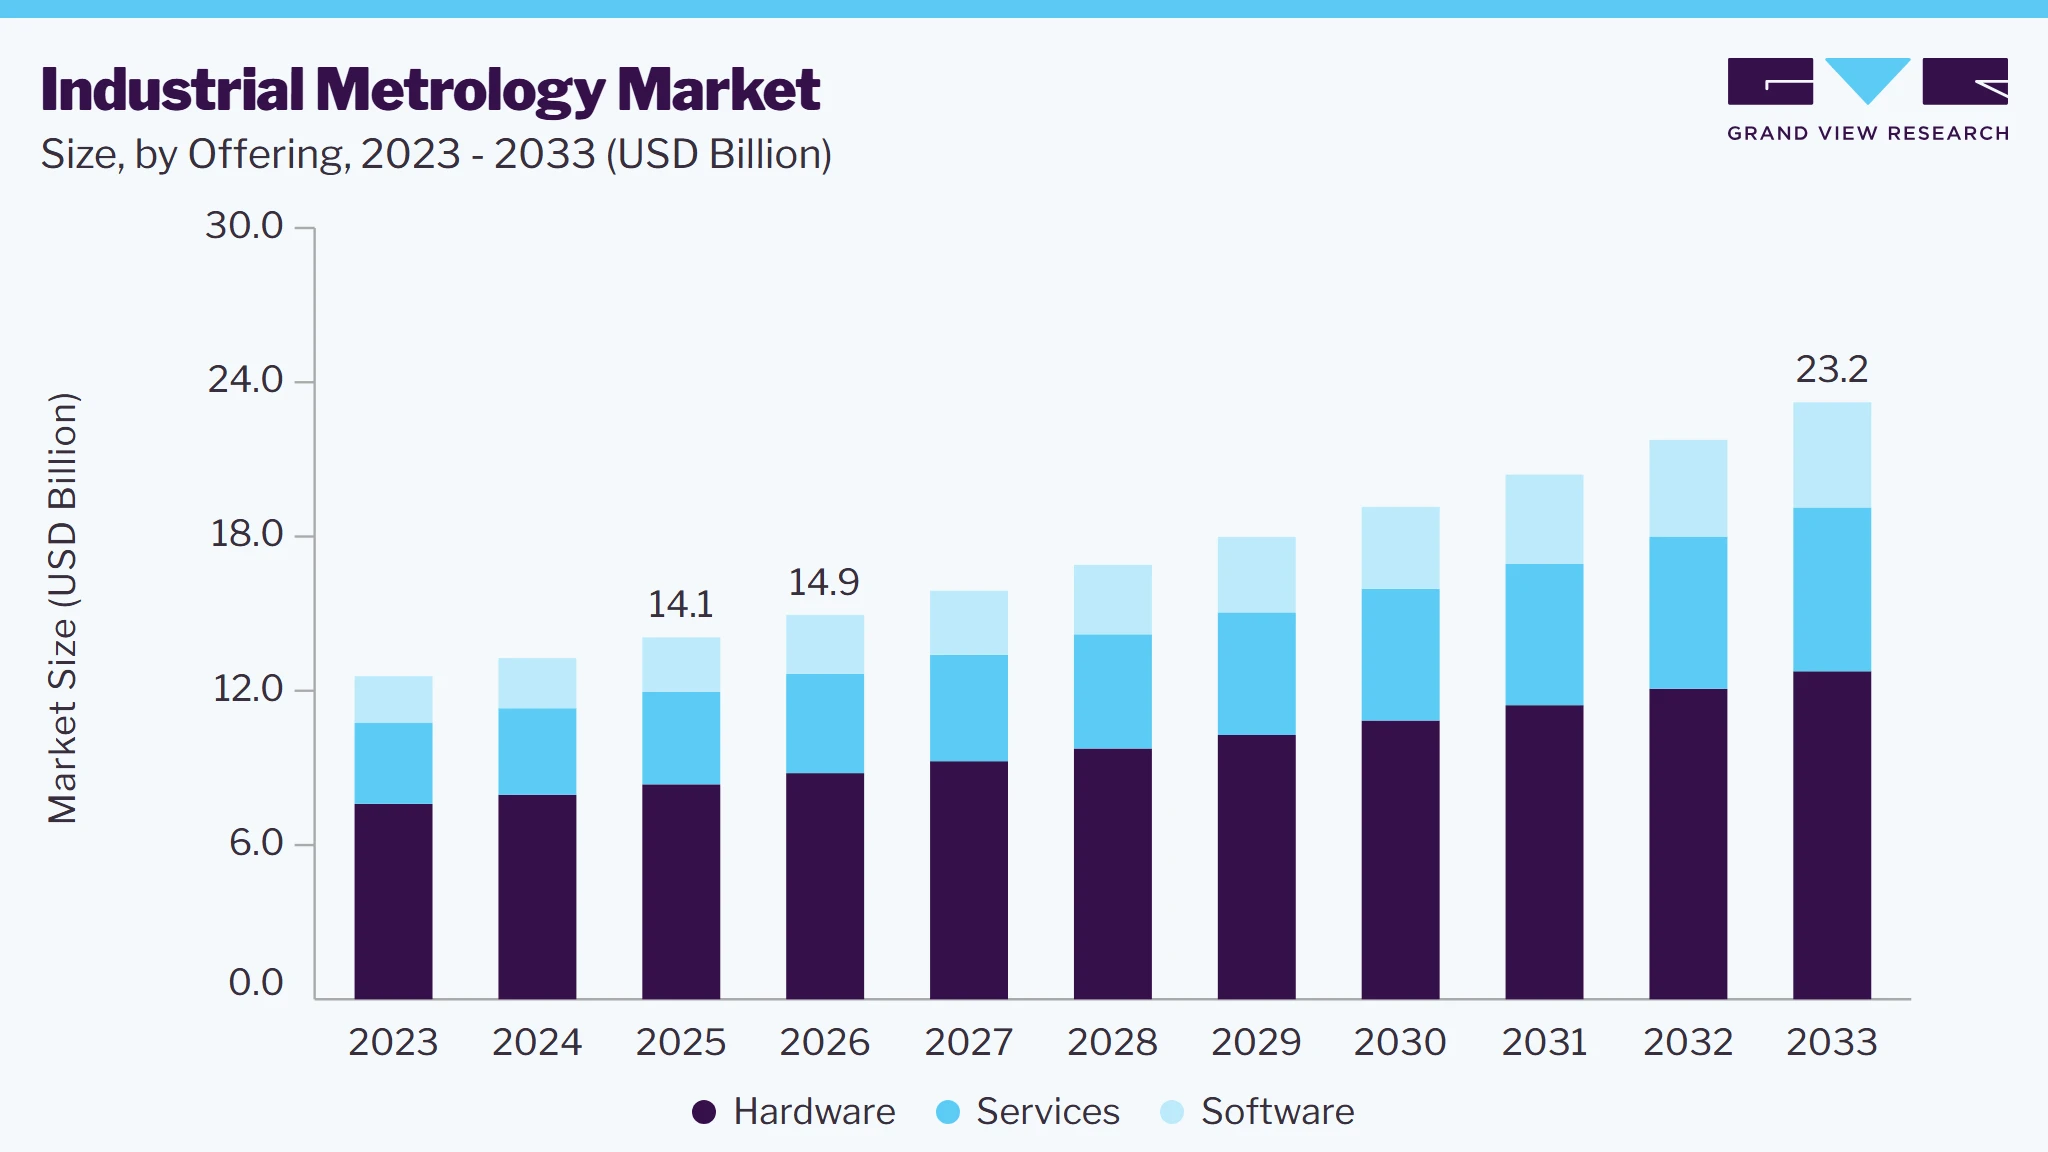
The global industrial metrology market size was valued at USD 14.1 billion in 2025 and is projected to grow from USD 14.9 billion in 2026 to USD 23.2 billion by 2033, growing at a CAGR of 6.5% from 2026 to 2033. Asia Pacific dominated the global market with the largest revenue share of 34.1% in 2025. The industrial metrology market is driven by the increasing adoption of precision measurement technologies, the growing integration of automation and Industry 4.0 technologies, and the rising demand for high-accuracy dimensional inspection.
 Source: Grand View Research, IR Documents, Primary Interviews, Paid DatabasesTo learn more about this report,
 Download Free Sample Report
Key Market Trends & Insights
- By offering: The hardware segment dominated the market, with a share of 59.4% in 2025.
- By equipment: The optical digitizer and scanner (ODS) segment accounted for the largest market share of 41.6% in 2025.
- By application, the reverse engineering development segment dominated the market in 2025.
- By end-suse, the aerospace & defense segment accounted for the largest market share in 2025.
Regional Highlights
- Largest regional market: Asia Pacific (34.1% revenue share in 2025)
- By Country: The U.S. held the largest market share in 2025.
Market Size & Forecast
- Market size in 2025: USD 14.1 Billion
- Estimated market size in 2026: USD 14.9 Billion
- Projected market size by 2033: USD 23.2 Billion
- CAGR (2026-2033): 6.5%
Prism AI by Grand View Research Free to tryAsk a question about the industrial metrology market✓Every figure cited from GVR research Prefer the report? Download free sample →The expanding deployment of coordinate measuring machines, optical 3D scanners, machine vision systems, computed tomography metrology, and in-line inspection solutions is significantly accelerating the adoption of industrial metrology. The increasing use of real-time quality monitoring, digital twin integration, and automated inspection systems is enhancing production efficiency, reducing manufacturing defects, and enabling faster, data-driven quality control processes, thereby creating growth opportunities in the market.
As manufacturers embrace automation, digital twins, and real-time quality monitoring, metrology tools have become essential for maintaining dimensional accuracy and optimizing process efficiency. Industries such as aerospace, automotive, and electronics are particularly reliant on advanced technologies like high-resolution scanners and computed tomography systems to ensure product compliance. This rising reliance on cutting-edge inspection solutions is solidifying industrial metrology’s position as a key enabler of productivity and operational excellence, driving the market’s continued expansion.
 To learn more about this report, Download Free Sample Report
The growing complexity of components in sectors such as aerospace, electronics, and medical devices is driving increased demand for non-contact measurement within the industrial metrology industry. Laser scanners and optical systems provide fast, accurate, and damage-free inspection, making them ideal for fragile, small, or intricately shaped parts where traditional contact methods are insufficient. The precision and speed of non-contact systems are rapidly establishing them as essential tools in modern quality control processes.
3D scanning technologies are gaining significant traction in the industrial metrology industry as manufacturers seek efficient methods to capture accurate data for reverse engineering, prototyping, and inspection. The high-fidelity digitization of parts supports digital twin initiatives and shortens product development cycles. Industries like automotive and construction are leveraging 3D scanning to accelerate innovation, reinforcing metrology’s role in comprehensive product lifecycle management.
Cloud computing is emerging as a crucial enabler within the industrial metrology industry, facilitating remote measurement, centralized data management, and cross-facility collaboration. Manufacturers are adopting cloud-based metrology software to streamline operations and integrate metrology into broader global digital platforms. This shift enhances scalability, improves version control, and provides real-time visibility into quality metrics, transforming metrology into a connected, enterprise-level solution.
The rise of 3D printing is fueling demand in the industrial metrology industry for solutions capable of validating complex internal geometries and unconventional part designs. Computed tomography (CT) scanning and high-resolution 3D scanning technologies are enabling effective inspection of additive manufacturing components. As additive manufacturing advances into high-value production, the need for reliable measurement grows, driving innovation in inspection tools tailored to additive workflows.
Industries with strict quality standards-such as aerospace, automotive, and medical devices-are increasingly relying on the industrial metrology industry to meet compliance requirements. Automated data capture and audit-ready documentation are essential for adhering to international regulations. This regulatory pressure is accelerating the adoption of advanced metrology systems across supply chains, positioning metrology as a strategic enabler of certification, traceability, and quality assurance.
Market Dynamics
The industrial metrology market is experiencing strong growth, driven by rising demand for precision manufacturing, stringent quality standards, and the rapid adoption of Industry 4.0 technologies across industrial sectors. Rising investments in smart factories, automated production lines, and digital manufacturing are accelerating the deployment of advanced metrology solutions for real-time inspection and quality assurance. The growing use of coordinate measuring machines (CMMs), optical 3D scanners, laser trackers, machine vision systems, and industrial computed tomography (CT) is improving dimensional accuracy and reducing production defects. Furthermore, the integration of artificial intelligence, digital twins, cloud-based metrology software, and automated inspection systems enables predictive quality control, faster measurement processes, improved traceability, reduced manufacturing costs, and enhanced operational efficiency, creating significant long-term growth opportunities for the global industrial metrology market.
The rapid transition toward smart manufacturing is significantly increasing the demand for advanced metrology solutions capable of delivering high-precision measurements throughout production processes. Manufacturers are integrating automated inspection systems, coordinate measuring machines (CMMs), optical scanners, laser trackers, and machine vision technologies to improve dimensional accuracy, minimize production variability, and maintain consistent product quality. This shift supports faster production cycles while reducing dependence on manual inspection methods.
The growing implementation of Industry 4.0 technologies, including artificial intelligence, industrial IoT, robotics, and digital twins, is further strengthening the need for real-time measurement and quality verification. Modern metrology systems provide continuous process monitoring, automated data collection, and predictive quality analytics, enabling manufacturers to identify deviations before defects occur. These capabilities improve manufacturing efficiency, reduce material waste, ensure compliance with stringent quality standards, and support higher productivity across complex production environments.
The increasing use of lightweight alloys, carbon fiber composites, advanced ceramics, and hybrid materials has made dimensional inspection significantly more complex. Conventional metrology systems often struggle to accurately measure reflective, transparent, soft, or geometrically intricate surfaces without compromising precision. Manufacturers continue adopting complex product designs, maintaining consistent measurement accuracy across different materials becomes increasingly difficult.
Advanced multi-sensor metrology solutions capable of inspecting diverse material types require specialized software, calibration procedures, and skilled operators to ensure reliable results. Differences in thermal expansion, surface reflectivity, and internal geometries further complicate measurement processes, often increasing inspection time and operational costs. These technical limitations can delay production workflows and reduce inspection efficiency, restricting broader adoption of advanced metrology technologies in high-mix manufacturing environments.
The rapid global expansion of semiconductor fabrication facilities is creating substantial opportunities for advanced industrial metrology solutions. Semiconductor manufacturing requires sub-micron- and nanometer-level measurement accuracy during wafer fabrication, lithography, packaging, and chip inspection. Growing investments in new fabrication plants, advanced packaging technologies, and next-generation semiconductor production are significantly increasing demand for ultra-high-precision dimensional measurement systems.
Manufacturers are increasingly adopting optical metrology, industrial X-ray computed tomography, electron-beam inspection, and AI-enabled measurement software to achieve higher production yields while minimizing defects. As semiconductor devices become smaller and more complex, demand for automated, high-speed, and non-contact metrology technologies continues to rise. This trend is expected to generate long-term growth opportunities for solution providers offering precision inspection systems capable of meeting stringent semiconductor manufacturing requirements.
Market Concentration & Characteristics
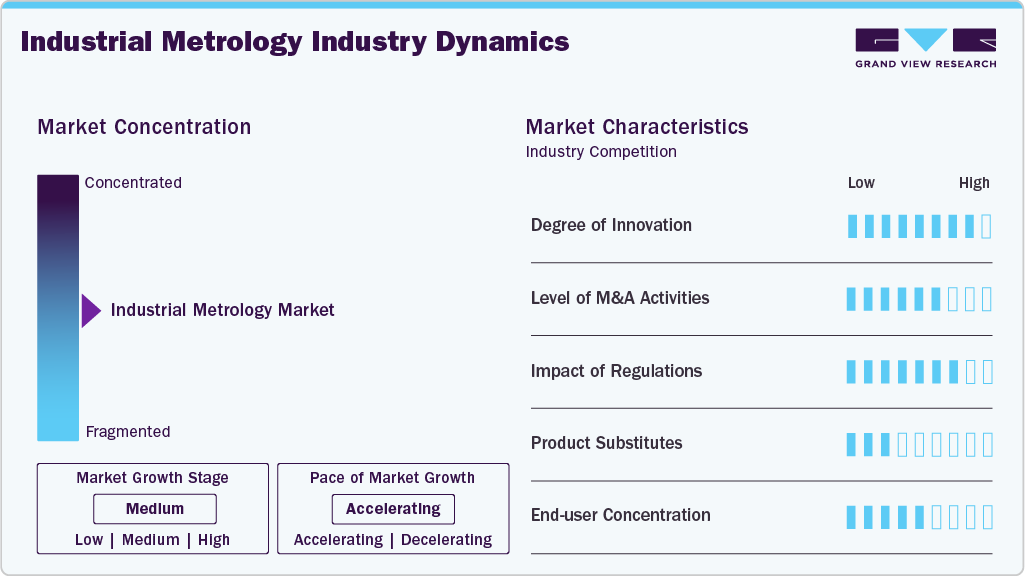
The industrial metrology market is moderately concentrated, with leading metrology equipment manufacturers, industrial automation providers, precision measurement technology companies, and inspection software developers competing across dimensional measurement, quality control, reverse engineering, industrial computed tomography, and in-line inspection applications. Rising investments in smart manufacturing, increasing adoption of Industry 4.0 technologies, and the growing demand for high-precision quality assurance across automotive, aerospace, semiconductor, electronics, and medical device manufacturing are driving market expansion. Companies are strengthening their competitive positions through strategic partnerships, acquisitions, the development of AI-enabled inspection platforms, and ongoing investments in next-generation precision measurement technologies.
 To learn more about this report, Download Free Sample Report
The market is characterized by a high degree of innovation, supported by rapid advancements in AI-powered inspection, optical 3D metrology, machine vision, digital twin integration, industrial CT scanning, and cloud-based metrology software. Merger and acquisition activity remains moderately high as companies expand precision measurement capabilities and strengthen automation technology portfolios. Regulatory impact is significant due to stringent ISO quality standards, calibration requirements, product traceability regulations, and industry-specific compliance frameworks. The threat of substitutes remains low because conventional measurement methods cannot match the accuracy, automation, repeatability, and real-time quality insights provided by advanced industrial metrology systems.
Analyst Perspective
The industrial metrology market is experiencing significant expansion, driven by rising investments in smart manufacturing, rapid advances in precision measurement technologies, and the growing adoption of automated inspection, non-contact metrology, and AI-powered quality control across industrial production environments. The expanding implementation of optical 3D scanning, industrial computed tomography, machine vision, digital twins, and cloud-connected metrology platforms is improving dimensional accuracy, manufacturing efficiency, process validation, and defect detection. Manufacturers increasingly prioritize real-time quality assurance, production traceability, and automated inspection to meet stringent regulatory and customer requirements. Technology providers are positioned to capitalize on emerging opportunities, thereby reinforcing long-term market expansion and sustainable revenue generation across the global precision manufacturing ecosystem.
Offering Insights
Based on offering, the hardware segment led the market with the largest revenue share of 59.4% in 2025 and is expected to grow at a considerable CAGR over the forecast period, due to rising demand for high-precision, fast-processing metrology systems. Manufacturers are increasingly investing in advanced Coordinate Measuring Machines (CMMs), optical scanners, and laser trackers to meet the needs of high-throughput environments. Hardware innovations are focused on improving accuracy, speed, and versatility to support complex geometries and materials across aerospace, automotive, and semiconductor sectors. This drive toward enhanced measurement performance is positioning advanced metrology hardware as a key enabler of digital manufacturing transformation.
The software segment is expected to witness the fastest CAGR of over 8.6% over the forecast period, owing to the growing emphasis on data intelligence, automation, and predictive analytics. The software segment is becoming a major driver of growth in metrology. Manufacturers are increasingly adopting advanced metrology software equipped with AI, machine learning, and real-time data processing to enhance inspection accuracy and streamline measurement workflows. These intelligent solutions enable seamless integration between metrology devices and enterprise systems, supporting closed-loop quality control across production environments. As smart manufacturing gains momentum, such software is proving essential for scalable, agile, and insight-driven metrology operations.
Equipment Insights
Based on deployment type, the optical digitizer and scanner (ODS) segment dominated the market with the largest revenue share of 41.6% in 2025, driven by the need for non-contact, high-resolution 3D scanning in precision-critical industries. As product designs become more intricate, ODS technologies offer unparalleled speed and accuracy in capturing surface geometries without physical contact. This trend is particularly strong in the automotive, aerospace, and medical device sectors, where delicate or complex parts require detailed inspection. The shift toward digital twin integration and real-time quality assurance is further propelling the demand for ODS solutions in smart manufacturing environments.
The X-ray and computed tomography segment is expected to witness the fastest CAGR over the forecast period, driven by the rising demand for non-destructive inspection methods. Industries such as aerospace, automotive, and medical devices rely on these technologies to detect internal structures and hidden defects with high precision, ensuring safety and performance. Advances in CT resolution and speed are enabling quicker, more detailed inspections, reducing production delays, and enhancing quality control. In addition, the growing complexity of components, especially those made through additive manufacturing, is accelerating the adoption of X-ray and CT metrology solutions.
Application Insights
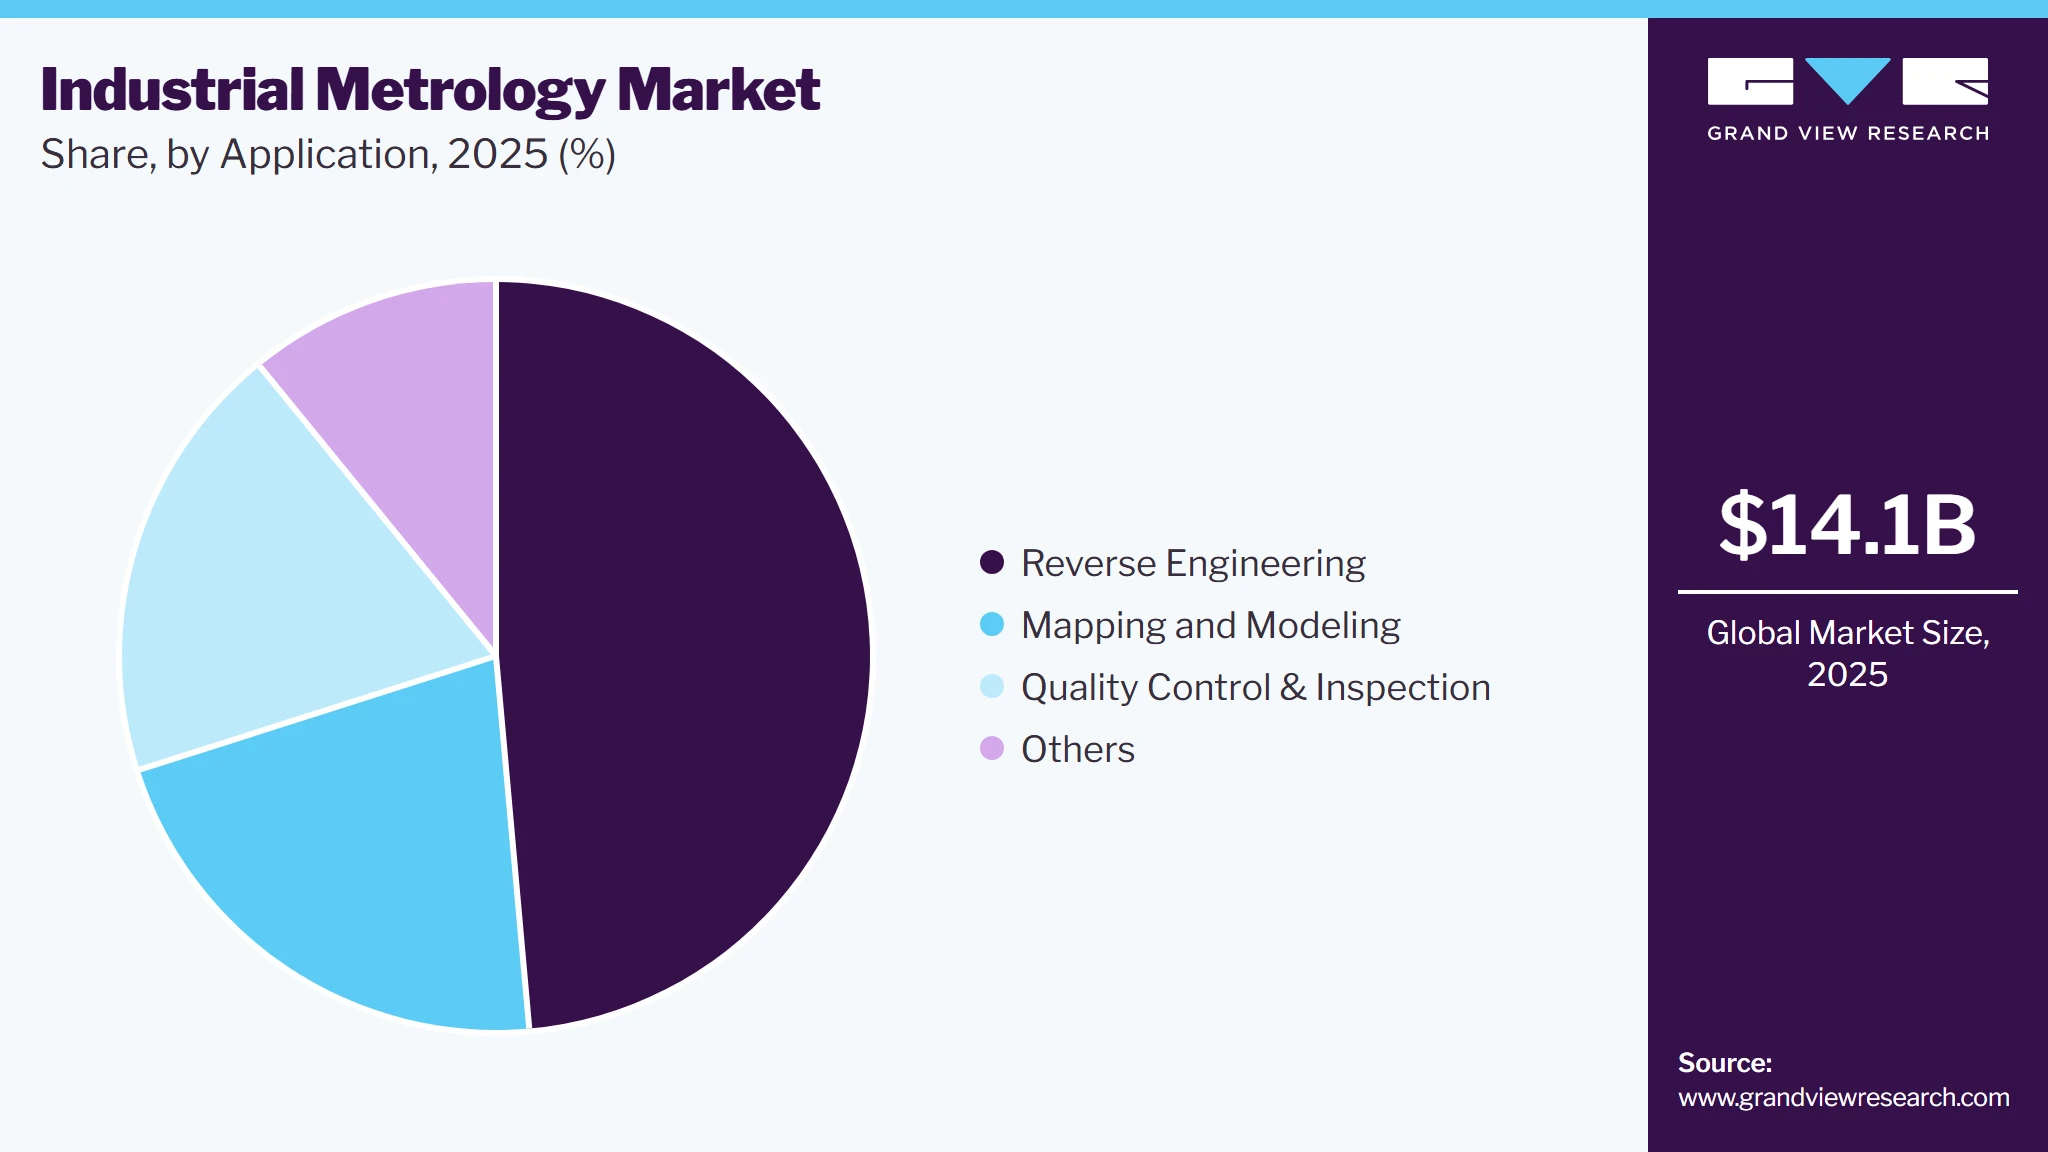
Based on application, the reverse engineering segment accounted for the largest market share of 48.6% in 2025. The rising demand for faster product development and extended asset lifecycles is propelling rapid growth in the segment. By creating accurate digital models of physical parts, reverse engineering allows companies to quickly prototype, redesign, and manufacture legacy components with minimal lead time. This approach is especially vital in industries such as aerospace, automotive, and heavy machinery, where original design data is often missing or obsolete. Advances in scanning technology and seamless software integration are making reverse engineering more efficient and accessible, solidifying its role as a strategic driver of innovation and cost reduction.
The quality control & inspection segment is expected to witness significant CAGR over the forecast period, owing to manufacturers’ increasing focus on automation to maintain consistent product quality and minimize human error, the segment is witnessing accelerated growth. Advanced metrology systems featuring AI-driven analytics and real-time monitoring are enabling faster and more precise defect detection throughout production lines. This trend is especially evident in high-stakes industries such as automotive, aerospace, and medical devices, where precision and regulatory compliance are paramount. In addition, the integration of inspection data with enterprise resource planning (ERP) systems is further improving decision-making and boosting operational efficiency.
End-use Insights
Based on end-use, the aerospace & defense development segment dominated the market with a revenue share of 32.2% in 2025, driven by stringent safety regulations and high-quality standards that demand precise and dependable metrology solutions. Manufacturers are significantly investing in cutting-edge measurement technologies such as 3D scanning and non-destructive testing to ensure the integrity and performance of critical components. The industry’s shift toward lightweight materials and complex geometries is further fueling the need for advanced inspection methods. In addition, the growing integration of digital twins and real-time monitoring is optimizing maintenance processes and lifecycle management, solidifying this segment as a major growth driver.
 To learn more about this report, Download Free Sample Report
The automotive segment is expected to witness the fastest CAGR over the forecast period, primarily driven by the growing demand for electric vehicles (EVs) and autonomous driving systems. The automotive segment is rapidly evolving within the market. Manufacturers are increasingly adopting advanced measurement solutions to ensure precise inspection of complex components such as battery packs, sensors, and lightweight chassis, which is critical for safety, performance, and regulatory compliance. The rise of Industry 4.0 initiatives is further accelerating the integration of metrology data with digital manufacturing platforms, enabling real-time quality assurance. This trend is fueling faster innovation cycles and higher production volumes, positioning metrology as a strategic enabler for the future of the automotive industry.
Regional Insights
The North America industrial metrology market held a significant global share in 2025, owing to the robust presence of aerospace and automotive manufacturing hubs, North America is rapidly adopting advanced metrology solutions to enhance precision and compliance. The region’s increasing investment in Industry 4.0 technologies is driving the integration of smart metrology hardware and software for real-time quality control. Furthermore, regulatory emphasis on safety and environmental standards continues to accelerate demand for non-destructive testing and automated inspection systems.
U.S. Industrial Metrology Market Trends
The U.S. industrial metrology industry dominated the market with the largest share in 2025, driven by the surge in electric vehicle production and semiconductor manufacturing, the U.S. market is witnessing heightened adoption of high-accuracy metrology instruments. The push toward digital manufacturing ecosystems is fostering widespread implementation of AI-enabled metrology software for predictive quality management. In addition, government initiatives supporting advanced manufacturing innovation are reinforcing the growth trajectory for metrology solutions.
Europe Industrial Metrology Market Trends
The Europe industrial metrology industry is expected to grow at a CAGR of over 4.6% over the forecast period, primarily driven by stringent quality regulations and sustainability targets, Europe is investing heavily in metrology technologies for precision manufacturing. The aerospace and medical device sectors are key contributors to the increasing demand for sophisticated inspection and reverse engineering tools. Moreover, the region’s focus on digitization and smart factories is encouraging the deployment of integrated metrology platforms across various industries.
The UK industrial metrology market is expected to grow at a significant rate in the coming years, owing to the UK’s growing focus on advanced manufacturing and aerospace innovation, the market for industrial metrology is expanding steadily. There is a rising trend of adopting optical digitizers and computed tomography solutions to ensure rigorous quality assurance. The nation’s strategic emphasis on digital transformation in manufacturing operations is also boosting demand for connected metrology systems.
The Germany industrial metrology market is driven by the rising demand for eco-conscious solutions, driven by Germany’s strong automotive sector and precision engineering heritage, the country leads in deploying innovative metrology hardware and software solutions. The integration of Industry 4.0 and IoT technologies in manufacturing plants is propelling real-time inspection and process optimization. Additionally, Germany’s stringent standards for product reliability and safety continue to fuel investment in automated quality control.
Asia Pacific Industrial Metrology Market Trends
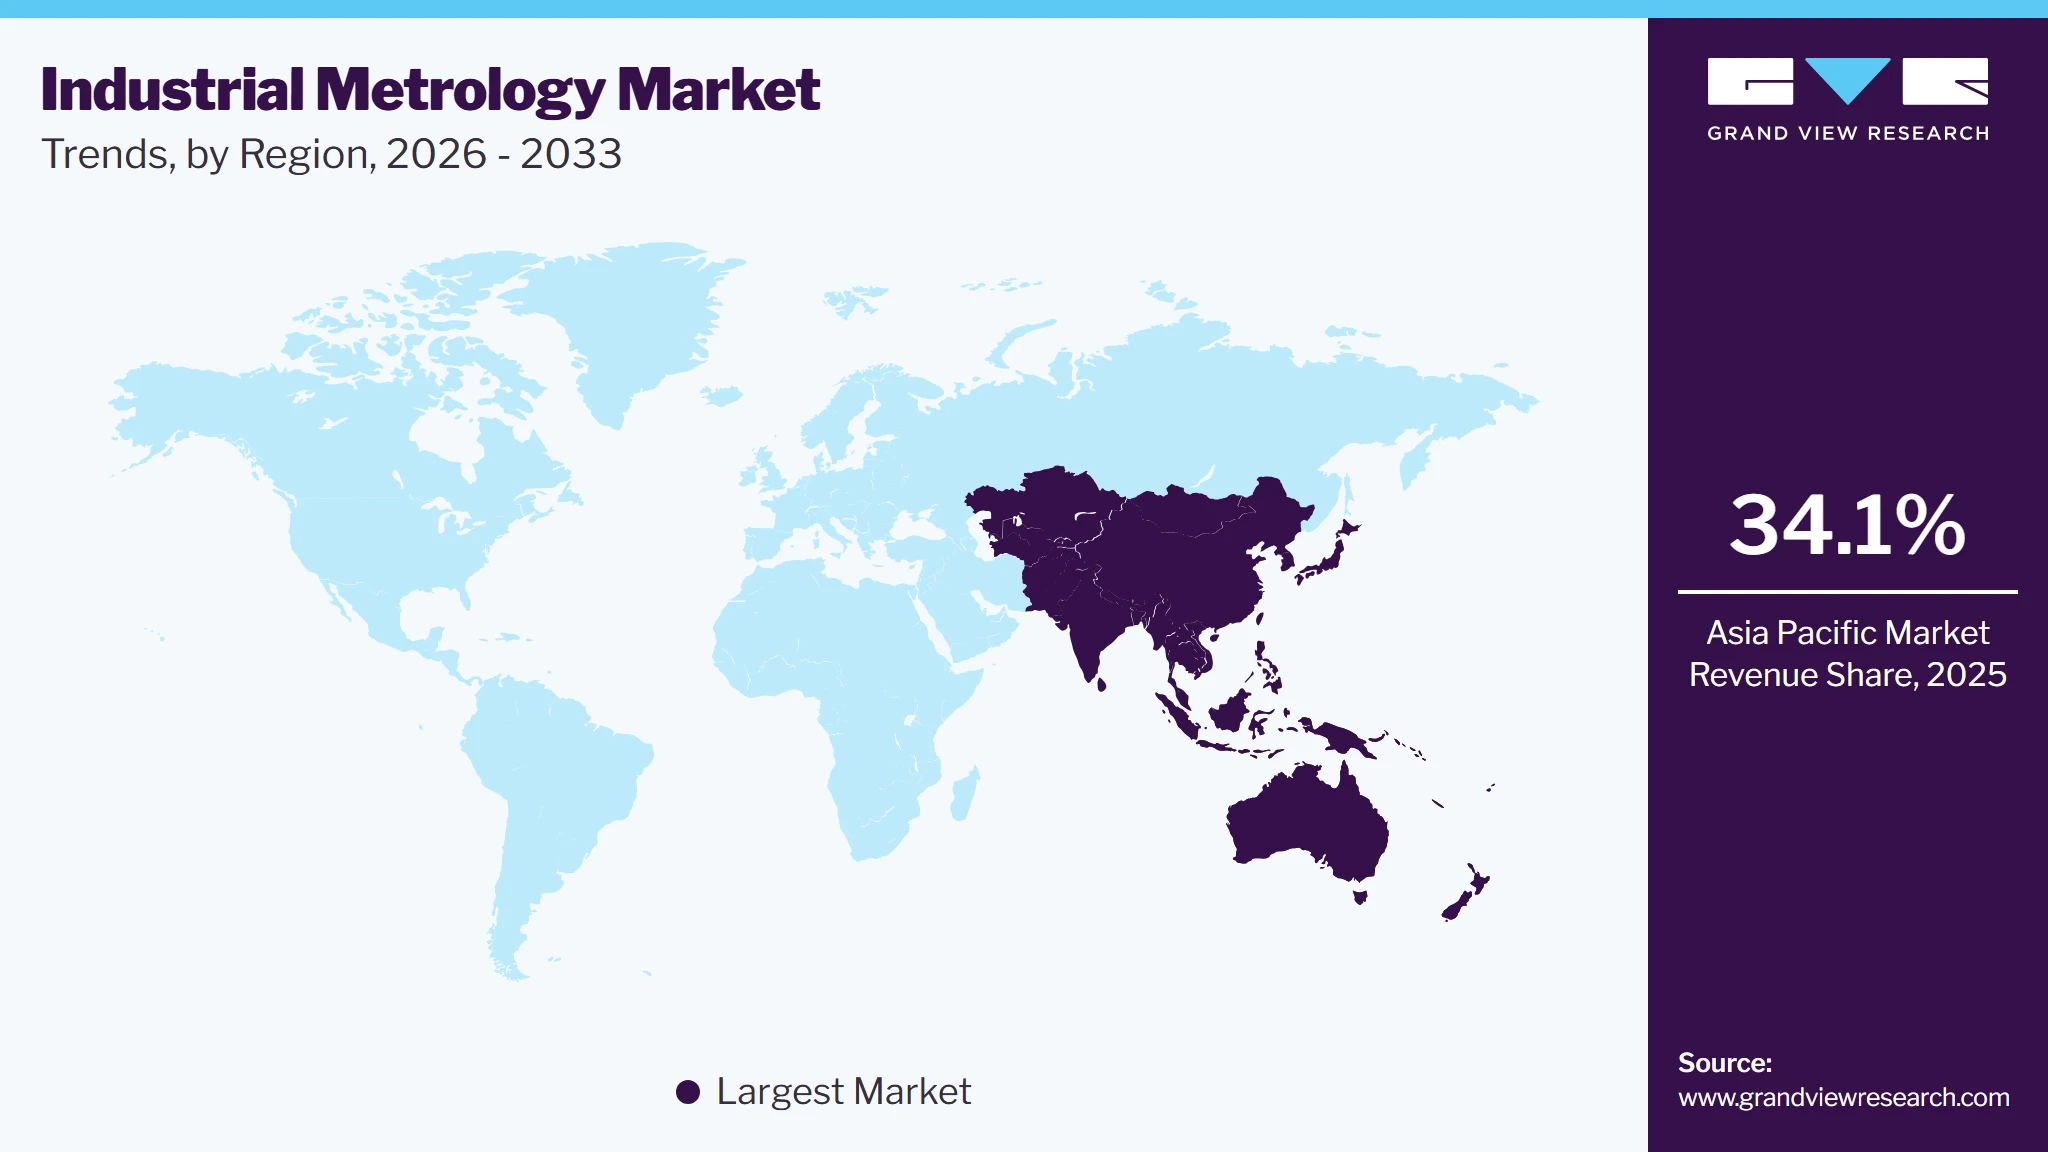
Asia Pacific dominated industrial metrology market with the largest revenue share of 34.1% in 2025, primarily driven by rapid industrialization and the rise of electronics manufacturing, Asia Pacific is witnessing accelerated adoption of metrology technologies. The region’s growing emphasis on digital transformation and smart factory initiatives is catalyzing demand for AI-powered inspection and measurement systems. The expanding aerospace and automotive sectors in emerging economies are further contributing to market growth.
 To learn more about this report, Download Free Sample Report
The industrial metrology market in China held the largest share in the Asia Pacific region in 2025. China industrial metrology market is gaining traction, Owing to China’s massive manufacturing base and government support for advanced manufacturing technologies, the industrial metrology industry is expanding quickly. The country’s focus on improving product quality and production efficiency is driving demand for high-precision metrology hardware and software. In addition, China’s investments in semiconductor fabrication plants are bolstering the need for state-of-the-art measurement and inspection solutions.
The Japan industrial metrology market is rapidly expanding, driven by Japan’s leadership in precision manufacturing and robotics, and the demand for sophisticated metrology systems remains strong. The automotive and electronics industries are key adopters of advanced coordinate measuring machines and optical scanners. Furthermore, Japan’s commitment to innovation and quality control is fostering continuous upgrades in metrology technologies to maintain a competitive advantage.
Key Industrial Metrology Company Insights
Some of the key players operating in the market are Hexagon AB, Carl Zeiss AG, among others.
-
Hexagon AB is a leading provider of digital reality solutions, seamlessly integrating sensors, software, and autonomous technologies. The company is widely recognized for its advanced metrology hardware and software platforms that facilitate high-precision measurement and robust quality control. Its comprehensive portfolio includes coordinate measuring machines (CMMs), laser trackers, and 3D scanning systems. Hexagon’s core strength lies in delivering end-to-end metrology solutions across the automotive, aerospace, and manufacturing sectors.
-
Carl Zeiss AG, headquartered in Germany, is a distinguished technology firm specializing in high-precision optical and optoelectronic systems. The company delivers an extensive range of metrology solutions, including both coordinate and optical measurement systems, widely utilized in quality assurance and inspection processes. Zeiss is particularly noted for its capabilities in both contact and non-contact metrology, with strong market presence in the automotive and electronics industries. It excels in high-resolution measurement systems and integrated metrology solutions for industrial microscopy applications.
Creaform and AccuScan are some of the emerging market participants in the market.
-
Creaform, based in Canada, is an emerging force in the industrial metrology landscape, known for its portable 3D scanning and measurement technologies. Flagship products such as Go!SCAN and HandySCAN 3D are lauded for their intuitive operation and rapid data acquisition capabilities. The company strategically focuses on applications in reverse engineering, inspection, and quality control. Creaform’s expertise lies in delivering innovative optical 3D measurement technologies tailored to both industrial and research-driven environments.
-
AccuScan, headquartered in Ireland, is gaining traction as a notable emerging player in the industrial metrology industry. The company offers innovative scanning and measurement solutions, specifically designed to address niche requirements in industrial inspection. It is earning recognition for delivering high accuracy at competitive price points, making it especially appealing to SMEs and localized manufacturing operations. AccuScan’s specialization lies in 3D laser scanning and dimensional quality analysis technologies.
Key Industrial Metrology Companies
The following key companies have been profiled for this study on the industrial metrology market.
-
AccuScan
-
Baker Hughes Company
-
Carl Zeiss AG
-
Creaform
-
FARO
-
Hexagon AB
-
JENOPTIK
-
KEYENCE CORPORATION
-
KLA Corporation
-
Mitutoyo Corporation
-
Nikon Corporation
-
Nordson Corporation
Competitive Benchmarking
Category
Operating Strategies
Competitive Edge
Weakness
Established Players (Baker Hughes Company, Carl Zeiss AG., Hexagon AB)
Focus on expanding integrated precision measurement portfolios through automation, software, optical inspection, and AI partnerships.
Invest heavily in R&D and manufacturing capabilities to deliver high-accuracy metrology solutions across industrial sectors.
Strong global presence, established customer relationships, and extensive expertise in precision measurement support long-term market leadership.
Ability to deliver comprehensive metrology hardware, software, calibration, and inspection solutions for complex manufacturing environments.
Dependence on high-cost product portfolios can restrict adoption among small and medium-sized manufacturers.
Large organizational structures may reduce flexibility, delaying the commercialization of emerging metrology technologies and innovations.
Emerging Players (Creaform, JENOPTIK, AccuScan)
Emerging players focus on developing AI-enabled inspection platforms through software innovation, automation, and strategic technology collaborations.
Invest in portable metrology, optical measurement, and cloud-based solutions targeting high-growth manufacturing applications.
Agile product development enables the rapid commercialization of innovative metrology solutions for evolving manufacturing requirements.
Strong specialization in niche inspection technologies delivers flexible, cost-effective solutions for precision manufacturing environments.
Limited global distribution networks and brand recognition restrict expansion into large industrial manufacturing markets.
Smaller financial resources constrain R&D investments, product diversification, and international market penetration efforts.
Recent Developments
-
In May 2025, Sodick Co., Ltd. acquired Prima Additive, a leading provider of laser-based additive manufacturing (AM) solutions. This strategic move enhances Sodick’s capabilities in the metal 3D printing space, positioning the company to deliver integrated solutions that combine advanced manufacturing with precision quality control. The acquisition aligns with the broader market trend of merging additive manufacturing technologies with high-accuracy measurement systems to meet the increasing demand for part validation and process reliability in sectors such as aerospace, automotive, and medical devices.
-
In May 2025, PVA TePla AG announced the acquisition of DIVE Imaging Systems GmbH, a spin-off from the Fraunhofer Institute for Material and Beam Technology. DIVE specializes in advanced optical material analysis technologies, including hyperspectral imaging combined with artificial intelligence, enabling precise, non-destructive inspection of materials and components. This strategic acquisition enhances PVA TePla's metrology portfolio, strengthening its position in providing high-precision inspection solutions for industries such as semiconductors, energy, and automotive manufacturing.
-
In January 2025, Onto Innovation Inc. expanded its footprint in the semiconductor industry by securing a USD 69 million volume purchase agreement with a major DRAM manufacturer, covering its comprehensive optical metrology suite, including common films, optical critical dimension, and integrated metrology solutions. This strategic expansion reflects the increasing demand for Onto's Iris system and aligns with the projected rebound in the DRAM market. Furthermore, the company advanced its product portfolio with the launch of the Iris G2 system, a flexible platform tailored to address both common and critical film applications, positioning Onto to capture a substantial portion of the estimated $400 million critical films market in 2025.
Industrial Metrology Market Report Scope
Report Attribute
Details
Market size value in 2025
USD 14.1 billion
Market size value in 2026
USD 14.9 billion
Revenue forecast in 2033
USD 23.2 billion
Growth rate
CAGR of 6.5% from 2026 to 2033
Base year for estimation
2025
Historical data
2021 - 2024
Forecast period
2026 - 2033
Quantitative units
Revenue in USD million/billion, and CAGR from 2026 to 2033
Report coverage
Revenue forecast, company ranking, competitive landscape, growth factors, and trends
Segments covered
Offering, equipment, application, end-use, region
Regional scope
North America; Europe; Asia Pacific; Latin America; MEA
Country scope
U.S.; Canada; Mexico; U.K.; Germany; France; China; Japan; India; South Korea; Australia; Brazil; Saudi Arabia; UAE; South Africa
Key companies profiled
Hexagon AB; KLA Corporation; FARO; Creaform; Baker Hughes Company; Carl Zeiss AG; Mitutoyo Corporation; JENOPTIK; AccuScan; Nordson Corporation; KEYENCE CORPORATION; Nikon Corporation.
Customization scope
Free report customization (equivalent up to 8 analysts' working days) with purchase. Addition or alteration to country, regional & segment scope.
Pricing and purchase options
Avail customized purchase options to meet your exact research needs. Explore purchase options
Global Industrial Metrology Market Report Segmentation
This report forecasts revenue growth at global, regional, and country levels and provides an analysis of the latest technological trends in each of the sub-segments from 2021 to 2033. For this study, Grand View Research has segmented the global industrial metrology market report based on offering, equipment, application, end-use, and region:
-
Offering Outlook (Revenue, USD Billion, 2021 - 2033)
-
Hardware
-
Software
-
Services
-
-
Equipment Outlook (Revenue, USD Billion, 2021 - 2033)
-
Optical Digitizer and Scanner (ODS)
-
Measuring Instruments
-
X-Ray and Computed Tomography
-
Coordinate Measuring Machine (CMM)
-
Others
-
-
Application Outlook (Revenue, USD Billion, 2021 - 2033)
-
Reverse Engineering
-
Mapping and Modeling
-
Quality Control & Inspection
-
Others
-
-
End-use Outlook (Revenue, USD Billion, 2021 - 2033)
-
Aerospace & Defense
-
Automotive
-
Architecture & Construction
-
Medical
-
Semiconductor & Electronics
-
Energy and Power
-
Others
-
-
Regional Outlook (Revenue, USD Billion, 2021 - 2033)
-
North America
-
U.S.
-
Canada
-
Mexico
-
-
Europe
-
UK
-
Germany
-
France
-
-
Asia Pacific
-
China
-
Japan
-
India
-
South Korea
-
Australia
-
-
Latin America
-
Brazil
-
-
Middle East & Africa
-
Saudi Arabia
-
South Africa
-
UAE
-
-
Research Methodology
The industrial metrology market figures in this report are based on a proven research process that combines executive interviews with secondary research from proprietary databases, company filings, and recognized regulatory and institutional sources. Market size is built through value-chain sizing - reconciling supply-side and demand-side estimates - and triangulated with bottom-up and top-down approaches. Every estimate passes multiple levels of expert validation before publication, with each industrial metrology segment quantified using the revenue-capture definitions in the table below.
Segment Definition
Segment - Offering
Revenue capture definition
Hardware
Revenue is generated through precision measurement equipment, including coordinate measuring machines (CMMs), optical scanners, laser trackers, industrial computed tomography (CT) systems, measuring instruments, and machine vision hardware. This segment is driven by increasing investments in automated inspection, precision manufacturing, and advanced quality assurance across high-value industrial production environments.
Software
Revenue is captured through metrology software used for dimensional analysis, 3D data processing, measurement planning, inspection automation, digital twin integration, statistical process control, and quality management. This segment is propelled by the growing adoption of AI-enabled analytics, cloud-based inspection platforms, and smart manufacturing technologies.
Services
Revenue is generated through installation, calibration, maintenance, repair, system integration, training, consulting, and metrology outsourcing services. This segment is fueled by increasing demand for equipment lifecycle management, measurement accuracy verification, and compliance with international quality and calibration standards.
Segment - Equipment
Revenue capture definition
Optical Digitizer and Scanner (ODS)
Revenue is captured through non-contact optical measurement systems used for high-speed 3D scanning, surface inspection, reverse engineering, dimensional verification, and digital model generation. This segment is driven by increasing demand for rapid, highly accurate inspection of complex geometries and delicate components.
Measuring Instruments
Revenue is generated through precision instruments such as calipers, micrometers, height gauges, bore gauges, laser measurement devices, and other dimensional measurement tools. This segment is propelled by routine quality inspection requirements, shop-floor measurement activities, and manufacturing process verification.
X-Ray and Computed Tomography
Revenue is captured through industrial X-ray and computed tomography systems used for non-destructive testing, internal defect detection, dimensional analysis, wall thickness measurement, and assembly inspection. This segment is driven by growing demand for high-precision inspection of complex internal structures and safety-critical components.
Coordinate Measuring Machine (CMM)
Revenue is generated through bridge, gantry, horizontal arm, and portable coordinate measuring machines used for high-precision dimensional inspection, geometric tolerance verification, and production quality control. This segment is driven by increasing precision requirements across automotive, aerospace, semiconductor, and medical manufacturing.
Others
Revenue is captured through laser trackers, articulated measuring arms, form measurement systems, roundness testers, vision measuring machines, and surface roughness measurement equipment. This segment is propelled by expanding applications requiring specialized dimensional measurement and advanced geometric analysis.
Segment - Application
Revenue capture definition
Reverse Engineering
Revenue is generated through measurement solutions used to digitize existing components, generate accurate CAD models, reproduce legacy parts, and support product redesign. This segment is driven by increasing demand for product replication, modernization, and engineering optimization.
Mapping and Modeling
Revenue is captured through metrology systems used for 3D mapping, digital modeling, surface reconstruction, virtual simulation, and digital twin development. This segment is driven by the growing adoption of digital manufacturing and advanced engineering workflows.
Quality Control & Inspection
Revenue is generated through dimensional verification, tolerance analysis, defect detection, first article inspection, in-line quality monitoring, and process validation solutions. This segment is driven by stringent quality standards, increasing manufacturing automation, and continuous production optimization.
Others
Revenue is captured through specialized applications, including tool certification, equipment calibration, assembly verification, process validation, material characterization, and production troubleshooting. This segment is driven by expanding precision measurement requirements across diverse industrial operations.
Segment - End Use
Revenue capture definition
Aerospace & Defense
Revenue is generated through precision inspection of aircraft structures, turbine components, defense equipment, propulsion systems, and mission-critical assemblies. This segment is driven by stringent safety regulations, tight dimensional tolerances, and increasing production of advanced aerospace platforms.
Automotive
Revenue is generated through dimensional inspection of engines, transmissions, body structures, electric-vehicle components, batteries, powertrain systems, and production tooling. This segment is driven by high-volume manufacturing, vehicle electrification, and continuous quality improvement initiatives.
Architecture & Construction
Revenue is generated through measurement solutions used for structural component inspection, prefabrication verification, infrastructure modeling, steel fabrication, and construction quality assessment. This segment is propelled by the increasing adoption of digital construction technologies and precision engineering practices.
Medical
Revenue is captured through precision measurement of orthopedic implants, surgical instruments, dental devices, diagnostic equipment, and medical components. This segment is driven by stringent regulatory compliance, miniaturization of medical devices, and increasing demand for high-precision manufacturing.
Semiconductor & Electronics
Revenue is generated through ultra-precision inspection of wafers, semiconductor packages, printed circuit boards, electronic assemblies, micro-components, and precision connectors. This segment is driven by shrinking device geometries, advanced chip manufacturing, and increasing semiconductor production capacity.
Energy and Power
Revenue is captured through dimensional inspection of turbines, generators, pipelines, valves, renewable energy components, nuclear equipment, and heavy industrial assets. This segment is driven by growing investments in energy infrastructure, equipment reliability, and predictive maintenance programs.
Others
Revenue is generated through industrial metrology applications across heavy machinery, railways, shipbuilding, consumer products, metal fabrication, plastics processing, research laboratories, and industrial equipment manufacturing. This segment is propelled by expanding precision measurement requirements, manufacturing modernization, and increasing adoption of automated inspection technologies.
Estimation Model
Layer Name
Key Question
Description
Precision Manufacturing Adoption Layer
Who are the potential adopters?
Identifies the primary organizations adopting industrial metrology solutions, including automotive manufacturers, aerospace companies, semiconductor fabrication facilities, electronics manufacturers, energy equipment suppliers, contract manufacturers, and precision engineering companies seeking enhanced dimensional accuracy, automated quality control, process optimization, and regulatory compliance.
Metrology Technology Enablement Layer
Who can deploy precision measurement solutions?
Deployment depends on the availability of advanced coordinate measuring machines (CMMs), optical digitizers and scanners, industrial computed tomography systems, machine vision technologies, AI-powered inspection software, industrial IoT connectivity, robotics, skilled metrology professionals, and digital manufacturing infrastructure supporting automated precision measurement operations.
Manufacturing Application Layer
Where are metrology solutions actively utilized?
Industrial metrology solutions are deployed across production lines, quality control laboratories, semiconductor fabrication plants, aerospace component manufacturing, medical device production, reverse engineering centers, tool and die manufacturing, additive manufacturing environments, and research laboratories supporting dimensional inspection, defect detection, product validation, and process optimization
Revenue Generation Layer
How is revenue generated?
Revenue is generated through precision measurement equipment, metrology software platforms, industrial computed tomography systems, optical inspection solutions, calibration services, maintenance contracts, equipment upgrades, cloud-based metrology solutions, consulting services, operator training, and recurring revenue from software subscriptions and lifecycle support services.
Delivered Customizations
This report has been delivered with the following In-depth customizations
Client Request
Customization Delivered
Value Adds
Smart Factory Metrology Integration & Automated Quality Inspection Assessment
Conducted detailed assessment of industrial metrology deployment across automated production lines, integrating coordinate measuring machines, optical 3D scanners, AI-powered inspection software, machine vision systems, and industrial IoT connectivity to enhance dimensional accuracy and real-time quality control.
Improves inspection accuracy, reduces defects, enhances production efficiency, supports the adoption of smart manufacturing, and ensures consistent quality.
Industrial Computed Tomography Deployment & Non-Destructive Inspection Strategy
Evaluated implementation of industrial computed tomography, X-ray inspection systems, advanced defect detection technologies, automated analysis software, and digital inspection workflows for internal component validation and production quality optimization across precision manufacturing operations.
Enhances defect detection, improves product reliability, reduces rework, accelerates inspection workflows, and strengthens manufacturing quality assurance.
AI-Enabled Metrology Software & Digital Twin Quality Optimization Strategy
Assessed adoption of AI-powered metrology software, digital twin integration, cloud-connected measurement platforms, predictive quality analytics, automated reporting, and statistical process control frameworks to improve dimensional verification, process optimization, and manufacturing traceability across industrial facilities.
Enables predictive quality control, improves measurement efficiency, supports digital transformation, enhances traceability, and optimizes manufacturing performance.
Frequently Asked Questions About This Report
The global industrial metrology market is expected to grow at a compound annual growth rate of 6.5% from 2026 to 2033 to reach USD 23.2 billion by 2033.
Key factors that are driving the market growth include rising adoption of advanced 3D and IoT-enabled metrology technologies, growing focus on quality control and regulatory compliance, and expansion of Industry 4.0 and 5.0 initiatives.
The global industrial metrology market size was estimated at USD 14.1 billion in 2025 and is expected to reach USD 14.6 billion in 2026.
Some key players operating in the industrial metrology market include Hexagon AB, KLA Corporation, FARO, Creaform, Baker Hughes Company, Carl Zeiss AG, Mitutoyo Corporation, JENOPTIK, AccuScan, Nordson Corporation, KEYENCE CORPORATION, and Nikon Corporation.
The Asia Pacific is the fastest-growing region with a CAGR of over 8% from 2026 to 2033.
The hardware segment dominated with a 59.4% revenue share in 2025.
The optical digitizer and scanner (ODS) segment dominated the market with a share of 41.6% in 2025.
Which application segment accounted for the largest market share in the industrial metrology market?The reverse engineering segment accounted for the largest share, with 48.6% of revenue in 2025.
Asia Pacific dominated the industrial metrology market with a share of 34.1% in 2025.
About the Author(s)
Next Generation Technologies Research Team
Technology · Next Generation TechnologiesThis report was authored by the next generation technologies research team at Grand View Research - comprising two research analysts, one senior research analyst, and one industry expert - with specialized expertise in the next generation technologies segment of the technology industry. All findings are based on proprietary technology databases, executive interviews, and regulatory analysis, subject to internal peer review prior to publication.
Last Updated:
Speak to Analyst

Customize this report to your needs - add regions, segments, or data points, with 20% free customization.
Or view our licence options:


ISO 9001:2015 & 27001:2022 Certified
We are GDPR and CCPA compliant! Your transaction & personal information is safe and secure. For more details, please read our privacy policy.


